Skip main navigation
Closed
  • $280,000

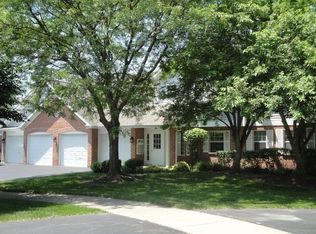
    864 Quin Ct APT 201, Naperville, IL 60563

    2beds
    1,324sqft
    Condominium, Single Family Residence
    Built in 1990
    -- sqft lot
    $314,300 Zestimate®
    $211/sqft
    $2,212 Estimated rent

    Home value

    $314,300

    $299,000 - $330,000

    $2,212/mo

    Zestimate® history
    Loading
    Loading...

    Owner options

    List your home for rent

    $2,212/mo

    Rent Zestimate®

    Find your next renter with Zillow Rental Manager. Plus, with online applications, you can quickly screen prospective tenants – for free.

    Learn more

    $2,212/mo

    Rent Zestimate®

    Refinance and save

    $2,261/mo

    Est. payment

    Refinancing to a lower rate could help reduce your monthly payments and save thousands over the life of the loan.

    See today's rates

    $2,261/mo

    Est. payment

    Explore your selling options

    Work with a Zillow partner agent

    Leverage their expertise and Zillow's premium Showcase listings to get your home seen by more buyers.

    Get started

    List with your own agent

    Get your home in front of millions of buyers by listing it on Zillow.

    Learn how to do it

    Sell it yourself

    Take full control of how buyers see your home on Zillow by listing For Sale by Owner (FSBO).

    List your home

    What's special

    Spacious balconyPrimary bedroom suiteBreakfast nookIn-unit laundryUpdated hardwareStorage spaceCharming kitchen
    Welcome to this delightful second floor condo that is sure to bring a smile to your face! Lovingly maintained, all you need to do is unpack your boxes and enjoy your new home. Step inside and be greeted by an abundance of natural light thanks to the tall vaulted ceilings, skylight, and sliding glass door that goes out to a spacious balcony that overlooks a large lawn. The L-shaped living and dining room give you the feel of an open concept but still offer separation of space. The charming kitchen has white painted cabinetry, updated hardware, white appliances (refrigerator and dishwasher are new within the last 5 years), wood laminate flooring, and a spacious breakfast nook that offers another sliding glass door to the balcony. The carpeting throughout adds to the coziness of the home. The primary bedroom suite is fabulous! The vaulted ceilings make it feel bigger than it already is, there are two fantastic closets (one is a walk-in!) with closet organizers, and the ensuite bath features dual sinks, a large vanity, and a luxuriously deep soaker tub. The second bedroom is also generously sized with a large closet, and the hall bath includes a tub/shower combination. Enjoy in-unit laundry (new in '24) and storage space in the utility room. Additional storage is available in the private and attached 1-car garage. A second vehicle can be parked in tandem on the parking pad. Recent updates include new HVAC in 2024, water heater in 2023, and a new roof within the last 10 years. 864 Quin Court is conveniently located with easy access to the Metra, I-88, schools, shopping, and dining. Are you ready for your new home? Because 864 Quin Court, Unit 201, is ready for YOU! Welcome Home!

    Zillow last checked:

    Listing updated:

    Listing courtesy of:

    Bethanny Alexander, SRES 708-261-3877,

    Baird & Warner

    Bought with:

    Haydee Rosas

    Coldwell Banker Realty

    Source: MRED as distributed by MLS GRID,MLS#: 12353665MLS Logo

    Facts & features

    Interior

    Bedrooms & bathrooms
    • Bedrooms: 2
    • Bathrooms: 2
    • Full bathrooms: 2
    Primary bedroom
    • Features: Flooring (Carpet), Window Treatments (Blinds), Bathroom (Full)
    • Level: Main
    • Area: 238 Square Feet
    • Dimensions: 17X14
    Bedroom 2
    • Features: Flooring (Carpet), Window Treatments (Blinds)
    • Level: Main
    • Area: 143 Square Feet
    • Dimensions: 13X11
    Balcony porch lanai
    • Level: Main
    • Area: 60 Square Feet
    • Dimensions: 10X06
    Breakfast room
    • Features: Flooring (Wood Laminate), Window Treatments (Blinds)
    • Level: Main
    • Area: 63 Square Feet
    • Dimensions: 09X07
    Dining room
    • Features: Flooring (Carpet)
    • Level: Main
    • Area: 81 Square Feet
    • Dimensions: 09X09
    Kitchen
    • Features: Kitchen (Eating Area-Table Space), Flooring (Wood Laminate)
    • Level: Main
    • Area: 72 Square Feet
    • Dimensions: 09X08
    Laundry
    • Level: Main
    • Area: 35 Square Feet
    • Dimensions: 07X05
    Living room
    • Features: Flooring (Carpet), Window Treatments (Blinds)
    • Level: Main
    • Area: 260 Square Feet
    • Dimensions: 20X13
    Heating
    • Natural Gas, Forced Air
    Cooling
    • Central Air
    Appliances
    • Included: Range, Dishwasher, Refrigerator, Washer, Dryer
    • Laundry: Washer Hookup, In Unit
    Features
    • Cathedral Ceiling(s), Walk-In Closet(s)
    • Windows: Skylight(s)
    • Basement: None
    Interior area
    • Total structure area: 0
    • Total interior livable area: 1,324 sqft

    Property

    Parking
    • Total spaces: 1
    • Parking features: Asphalt, Garage Door Opener, On Site, Garage Owned, Attached, Garage
    • Attached garage spaces: 1
    • Has uncovered spaces: Yes
    Accessibility
    • Accessibility features: No Disability Access
    Features
    • Exterior features: Balcony
    Details
    • Parcel number: 0710309066
    • Special conditions: None
    • Other equipment: Ceiling Fan(s)

    Construction

    Type & style
    • Home type: Condo
    • Property subtype: Condominium, Single Family Residence
    Materials
    • Vinyl Siding, Brick
    • Roof: Asphalt
    Condition
    • New construction: No
    • Year built: 1990

    Utilities & green energy

    • Electric: Circuit Breakers, 100 Amp Service
    • Sewer: Public Sewer
    • Water: Lake Michigan

    Community & neighborhood

    Location
    • Region: Naperville

    HOA & financial

    HOA
    • Has HOA: Yes
    • HOA fee: $298 monthly
    • Amenities included: None
    • Services included: Insurance, Exterior Maintenance, Lawn Care, Scavenger, Snow Removal

    Other

    Other facts
    • Listing terms: Conventional
    • Ownership: Condo

    Price history

    DateEventPrice
    7/30/2025Sold$280,000+0.4%$211/sqft
    Source: MRED as distributed by MLS GRID #12353665 Report a problem
    6/9/2025Contingent$279,000$211/sqft
    Source: MRED as distributed by MLS GRID #12353665 Report a problem
    5/22/2025Price change$279,000-2.1%$211/sqft
    Source: MRED as distributed by MLS GRID #12353665 Report a problem
    5/8/2025Listed for sale$285,000+55.8%$215/sqft
    Source: MRED as distributed by MLS GRID #12353665 Report a problem
    9/17/2007Sold$182,900+70.1%$138/sqft
    Source: MRED as distributed by MLS GRID #06492623 Report a problem
    7/5/1995Sold$107,500-1.4%$81/sqft
    Source: Public Record Report a problem
    10/29/1993Sold$109,000$82/sqft
    Source: Public Record Report a problem

    Public tax history

    YearProperty taxesTax assessment
    2024$1,963 -6.6%$78,326 +11.3%
    2023$2,103 -15.6%$70,380 +7.2%
    2022$2,491 -0.6%$65,670 +3.7%
    2021$2,506 +0.1%$63,330
    2020$2,502 -1.2%$63,330 +5.1%
    2019$2,533 -1.8%$60,230 +6.2%
    2018$2,580 -0.8%$56,730 +3.5%
    2017$2,601 -2.4%$54,810 +4.2%
    2016$2,666 -4.4%$52,600 +5.3%
    2015$2,789 -3.5%$49,940 +5.2%
    2014$2,889 +0.1%$47,450 -0.7%
    2013$2,887 -0.8%$47,770 -2%
    2012$2,910 -9.1%$48,760 -6.4%
    2011$3,201 -6.7%$52,110 -10.8%
    2010$3,433 +3.3%$58,440 -4%
    2009$3,323 +1.9%$60,870 +1.8%
    2008$3,262 +5.1%$59,790 +5.8%
    2007$3,105 +10.9%$56,510 +12.9%
    2006$2,800 -0.9%$50,050 +2.6%
    2005$2,826 +1.1%$48,780 +3.8%
    2004$2,796 +1.6%$46,990 +6.8%
    2003$2,750 +8.6%$44,000 +8.6%
    2002$2,532 +4.4%$40,530 +4.7%
    2001$2,425 +6.2%$38,710 +4.4%
    2000$2,283 $37,070

    Find assessor info on the county website

    Neighborhood: Brookdale

    Nearby schools

    GreatSchools rating
    Schools provided by the listing agent
    • Elementary: Brookdale Elementary School
    • Middle: Hill Middle School
    • High: Metea Valley High School
    • District: 204

    Source: MRED as distributed by MLS GRID. This data may not be complete. We recommend contacting the local school district to confirm school assignments for this home.

    Get a cash offer in 3 minutes
    Find out how much your home could sell for in as little as 3 minutes with a no-obligation cash offer.
    Estimated market value
    $314,300
    Get a cash offer in 3 minutes
    Find out how much your home could sell for in as little as 3 minutes with a no-obligation cash offer.
    Estimated market value
    $314,300