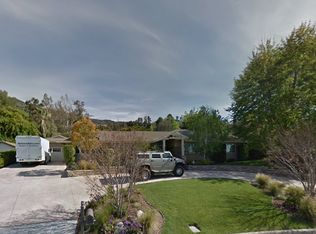
A rare opportunity to own an acre lot in the highly desirable Northern Glendora region. Nestled up in the foothills community is this unique custom home. Designed by engineers to offer stunning views from each window, this contemporary architectural property offers form and function. Three stories of open living room spaces bathed in natural light that presents the residences with unique feelings in each area. This home has a large lounging room, spacious basement/sub level that can be used for entertaining or converted to multiple rooms, ample kitchen space, en suite bedrooms, and a master bedroom with lavish private wood enclosed jacuzzi spa overlooking the massive backyard. There is a detached garage which has the space to be converted into a mother in law suite if desired amongst other plans if need be. The property sits on just around an acre lot which presents the future residents with multitudes of options for creating an oasis to their liking.
Property is sold AS IS.
Sold for $1,520,000
Listed by: Engel & Voelkers Newport Beach • Luke Lighthouse • Contact: 949-207-3101
Bought with: Engel & Voelkers Newport Beach
Tax assessed value
$1,520,000
864 Rainbow Dr, Glendora, CA 91741
4beds
4,681sqft
Single Family Residence
Built in 1982
0.94 Acres Lot
$1,767,700 Zestimate®
$325/sqft
$6,646 Estimated rent
Home value
$1,767,700
$1.59M - $1.96M
$6,646/mo
Zestimate® history
Owner options
List your home for rent
$6,646/mo
Rent Zestimate®
Find your next renter with Zillow Rental Manager. Plus, with online applications, you can quickly screen prospective tenants – for free.
$6,646/mo
Rent Zestimate®
Refinance and save
$9,859/mo
Est. payment
Refinancing to a lower rate could help reduce your monthly payments and save thousands over the life of the loan.
$9,859/mo
Est. payment
Explore your selling options
Work with a Zillow partner agent
Leverage their expertise and Zillow's premium Showcase listings to get your home seen by more buyers.
Get startedList with your own agent
Get your home in front of millions of buyers by listing it on Zillow.
Learn how to do itSell it yourself
Take full control of how buyers see your home on Zillow by listing For Sale by Owner (FSBO).
List your homeWhat's special
Zillow last checked:
Listing updated:
Listed by:
Luke Lighthouse DRE #02088290 949-887-4746,
Engel & Voelkers Newport Beach
Bought with:
Luke Lighthouse, DRE #02088290
Engel & Voelkers Newport Beach
Source: CRMLS,MLS#: NP24063563 Originating MLS: California Regional MLS
Originating MLS: California Regional MLSFacts & features
Interior
Bedrooms & bathrooms
- Bedrooms: 4
- Bathrooms: 5
- Full bathrooms: 5
- Main level bathrooms: 1
- Main level bedrooms: 1
Rooms
- Room types: Attic, Bathroom, Bonus Room, Bedroom, Basement, Den, Entry/Foyer, Family Room, Foyer, Kitchen, Laundry, Living Room, Primary Bathroom, Primary Bedroom, Office, Sauna, Dining Room
Bedroom
- Features: All Bedrooms Up
Bathroom
- Features: Jack and Jill Bath
Bathroom
- Features: Bidet, Bathroom Exhaust Fan, Bathtub, Closet, Dual Sinks, Full Bath on Main Level, Jetted Tub, Linen Closet, Separate Shower, Walk-In Shower
Kitchen
- Features: Kitchen Island, Utility Sink
Heating
- Central, Fireplace(s)
Cooling
- Central Air
Appliances
- Included: Dishwasher, Electric Cooktop, Electric Range
- Laundry: Washer Hookup, Electric Dryer Hookup, Gas Dryer Hookup, Inside, Laundry Room
Features
- Brick Walls, Ceiling Fan(s), Crown Molding, Separate/Formal Dining Room, Eat-in Kitchen, High Ceilings, Multiple Staircases, Open Floorplan, Pantry, Two Story Ceilings, All Bedrooms Up, Attic, Bedroom on Main Level, Entrance Foyer, Jack and Jill Bath, Main Level Primary, Primary Suite
- Flooring: Laminate
- Doors: Double Door Entry, Sliding Doors
- Basement: Finished
- Has fireplace: Yes
- Fireplace features: Family Room, Primary Bedroom
- Common walls with other units/homes: No Common Walls
Interior area
- Total interior livable area: 4,681 sqft
Property
Parking
- Total spaces: 4
- Parking features: Asphalt, Door-Multi, Driveway, Garage, Garage Faces Rear, Garage Faces Side
- Garage spaces: 4
Features
- Levels: Two,Multi/Split
- Stories: 2
- Entry location: Ground Level
- Patio & porch: Brick, Concrete, Patio, Terrace
- Pool features: None
- Has spa: Yes
- Spa features: In Ground
- Fencing: Chain Link,Good Condition,Masonry,Stone,Stucco Wall
- Has view: Yes
- View description: City Lights, Hills, Mountain(s), Neighborhood, Panoramic, Valley, Trees/Woods
Lot
- Size: 0.94 Acres
- Features: 0-1 Unit/Acre, Back Yard, Cul-De-Sac, Front Yard, Garden, Irregular Lot, Lot Over 40000 Sqft
Details
- Parcel number: 8636027028
- Zoning: GDE7-40,000/GDE7-40, 000
- Special conditions: Trust
Construction
Type & style
- Home type: SingleFamily
- Architectural style: Modern
- Property subtype: Single Family Residence
Materials
- Drywall, Concrete, Stucco
Condition
- Repairs Cosmetic,Turnkey
- New construction: No
- Year built: 1982
Utilities & green energy
- Electric: Standard
- Sewer: Septic Type Unknown
- Water: Public
- Utilities for property: Electricity Available, Electricity Connected, Phone Available, Sewer Available, Water Available, Water Connected
Community & HOA
Community
- Features: Biking, Dog Park, Foothills, Golf, Hiking, Park, Street Lights, Suburban, Sidewalks
Location
- Region: Glendora
Financial & listing details
- Price per square foot: $325/sqft
- Tax assessed value: $1,520,000
- Annual tax amount: $18,291
- Date on market: 4/4/2024
- Cumulative days on market: 433 days
- Listing terms: Conventional
- Road surface type: Alley Paved, Paved
Price history
| Date | Event | Price |
|---|---|---|
| 11/27/2024 | Sold | $1,520,000-10.6%$325/sqft |
Source:  CRMLS #NP24063563 Report a problem CRMLS #NP24063563 Report a problem | ||
| 11/1/2024 | Listed for sale | $1,700,000$363/sqft |
Source: CRMLS #NP24063563 Report a problem | ||
| 8/4/2024 | Contingent | $1,700,000$363/sqft |
Source: CRMLS #NP24063563 Report a problem | ||
| 4/5/2024 | Listed for sale | $1,700,000-5.6%$363/sqft |
Source: CRMLS #NP24063563 Report a problem | ||
| 3/22/2024 | Listing removed | $1,800,000$385/sqft |
Source:  Douglas Elliman #NP23096777 Report a problem Douglas Elliman #NP23096777 Report a problem | ||
| 11/19/2023 | Listed for sale | $1,800,000$385/sqft |
Source: Douglas Elliman #NP23096777 Report a problem | ||
| 11/6/2023 | Listing removed | -- |
Source: Douglas Elliman Report a problem | ||
| 8/15/2023 | Listed for sale | $1,800,000$385/sqft |
Source: Douglas Elliman #NP23096777 Report a problem | ||
Public tax history
| Year | Property taxes | Tax assessment |
|---|---|---|
| 2025 | $18,291 +175% | $1,520,000 +190.9% |
| 2024 | $6,651 +3% | $522,457 +2% |
| 2023 | $6,458 +2.7% | $512,214 +2% |
| 2022 | $6,288 +2.1% | $502,172 +2% |
| 2021 | $6,161 +3.4% | $492,326 +1% |
| 2020 | $5,959 | $487,279 +2% |
| 2019 | $5,959 +8.1% | $477,726 +2% |
| 2018 | $5,510 | $468,360 +2% |
| 2017 | $5,510 +2.2% | $459,177 +2% |
| 2016 | $5,393 +2.8% | $450,174 +1.5% |
| 2015 | $5,243 +2.2% | $443,413 +2% |
| 2014 | $5,129 | $434,728 +2.5% |
| 2012 | -- | $424,279 +2% |
| 2011 | -- | $415,961 +0.8% |
| 2010 | -- | $412,853 -0.2% |
| 2009 | -- | $413,834 +2% |
| 2008 | -- | $405,720 +2% |
| 2007 | -- | $397,765 +2% |
| 2006 | -- | $389,967 |
| 2005 | -- | $389,967 +4% |
| 2004 | -- | $374,825 +1.9% |
| 2003 | -- | $367,957 +2% |
| 2002 | -- | $360,744 +4% |
| 2000 | -- | $346,737 |
Find assessor info on the county website
Neighborhood: 91741
Nearby homes
- $1,305,4004 bd3 ba2.5k sqft862 Rainbow Dr, Glendora, CA 91741Off Market
- $1,154,0003 bd2 ba1.9k sqft810 Bubbling Well Dr, Glendora, CA 91741Off Market
- $2,187,1006 bd5 ba4.6k sqft805 N Pennsylvania Ln, Glendora, CA 91741Off Market
- $1,713,2004 bd2 ba2.7k sqft818 Bubbling Well Dr, Glendora, CA 91741Off Market
- $1,041,6003 bd3 ba1.8k sqft802 Bubbling Well Dr, Glendora, CA 91741Off Market
- $594,4001 bd1 ba900 sqft842 N Pennsylvania Ln, Glendora, CA 91741Off Market
- $2,846,2004 bd5 ba5.5k sqft835 N Pennsylvania Ln, Glendora, CA 91741Off Market
- $1,239,3003 bd2 ba2.2k sqft855 N Pennsylvania Ln, Glendora, CA 91741Off Market
Nearby schools
GreatSchools rating
- 9/10La Fetra Elementary SchoolGrades: K-5Distance: 0.7 mi
- 7/10Sandburg Middle SchoolGrades: 6-8Distance: 0.8 mi
- 9/10Glendora High SchoolGrades: 9-12Distance: 2.2 mi
Get a cash offer in 3 minutes
Find out how much your home could sell for in as little as 3 minutes with a no-obligation cash offer.
Estimated market value
$1,767,700
Get a cash offer in 3 minutes
Find out how much your home could sell for in as little as 3 minutes with a no-obligation cash offer.
Estimated market value
$1,767,700
- California
- Los Angeles County
- Glendora
- 91741
- 864 Rainbow Dr
Nearby cities
Nearby zip codes
Other Glendora Topics
