Skip main navigation
Closed
  • $1,450,000

    864 Retriever Run, Charlottesville, VA 22903

    4beds
    3,639sqft
    Farm, Single Family Residence
    Built in 2017
    4.27 Acres Lot
    $1,483,300 Zestimate®
    $398/sqft
    $4,432 Estimated rent

    Home value

    $1,483,300

    $1.33M - $1.65M

    $4,432/mo

    Zestimate® history
    Loading
    Loading...

    Owner options

    List your home for rent

    $4,432/mo

    Rent Zestimate®

    Find your next renter with Zillow Rental Manager. Plus, with online applications, you can quickly screen prospective tenants – for free.

    Learn more

    $4,432/mo

    Rent Zestimate®

    Refinance and save

    $7,485/mo

    Est. payment

    Refinancing to a lower rate could help reduce your monthly payments and save thousands over the life of the loan.

    See today's rates

    $7,485/mo

    Est. payment

    Explore your selling options

    Work with a Zillow partner agent

    Leverage their expertise and Zillow's premium Showcase listings to get your home seen by more buyers.

    Get started

    List with your own agent

    Get your home in front of millions of buyers by listing it on Zillow.

    Learn how to do it

    Sell it yourself

    Take full control of how buyers see your home on Zillow by listing For Sale by Owner (FSBO).

    List your home

    What's special

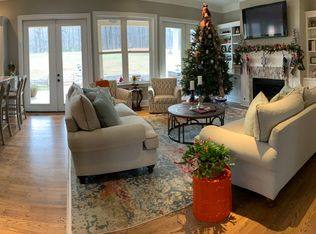
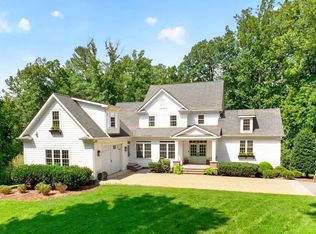
    Dramatic stone fireplaceQuality constructionQuartz countersPremium finishesLevel backyardLight-filled open spacesSweeping lawns
    Gorgeous, contemporary farmhouse on 4+ private acres w/ sweeping lawns, views, & level backyard - in the heart of Ivy. Custom built in 2017 & meticulously maintained, this home feels brand new! Located in a wonderful, large-lot neighborhood w/ Western Schools (Murray Elem.) & easy access to downtown, UVA, Martha Jefferson, & Augusta Medical Centers. Modern design reflects today’s taste for light-filled, open spaces, gracious indoor/outdoor living, energy efficiency, quality construction, & premium finishes. Features include an extra deep, bluestone front porch & back patio w/ fire pit, wide-plank hardwood floors, 18’ vaulted living room w/ dramatic stone fireplace & built-ins, cedar beams, coffered ceilings, & elegant main-level primary suite. Impressive kitchen offers Wolf 6-burner gas range w/ grill & double ovens, huge island, quartz counters, & walk-in pantry. Upstairs includes 3 additional bedrooms & large family/bonus room. Oversized 2.5-bay garage includes a wash station for pets or gardening. So many thoughtful, custom details throughout—this home is truly a standout! Open House Sunday 8/17 from 1:00-3:00 has been cancelled.

    Zillow last checked:

    Listing updated:

    Listed by:

    LORRIE K NICHOLSON 434-825-4088,

    NEST REALTY GROUP

    Bought with:

    BUNNY C GIBBONS, 0225224274

    LORING WOODRIFF REAL ESTATE ASSOCIATES

    Source: CAAR,MLS#: 667934MLS LogoOriginating MLS: Charlottesville Area Association of Realtors

    Facts & features

    Interior

    Bedrooms & bathrooms
    • Bedrooms: 4
    • Bathrooms: 4
    • Full bathrooms: 3
    • 1/2 bathrooms: 1
    • Main level bathrooms: 2
    • Main level bedrooms: 1
    Primary bedroom
    • Level: First
    Bedroom
    • Level: Second
    Bedroom
    • Level: Second
    Bedroom
    • Level: Second
    Primary bathroom
    • Level: First
    Bathroom
    • Level: Second
    Bathroom
    • Level: Second
    Breakfast room nook
    • Level: First
    Dining room
    • Level: First
    Family room
    • Level: Second
    Foyer
    • Level: First
    Half bath
    • Level: First
    Kitchen
    • Level: First
    Laundry
    • Level: First
    Living room
    • Level: First
    Mud room
    • Level: First
    Heating
    • Forced Air, Heat Pump, Propane, Multi-Fuel
    Cooling
    • Central Air, Heat Pump
    Appliances
    • Included: Double Oven, Dishwasher, ENERGY STAR Qualified Appliances, Disposal, Gas Range, Microwave, Refrigerator, Some Commercial Grade, Tankless Water Heater, Dryer, Water Softener, Washer
    • Laundry: Sink
    Features
    • Primary Downstairs, Remodeled, Sitting Area in Primary, Walk-In Closet(s), Tray Ceiling(s), Entrance Foyer, Eat-in Kitchen, Kitchen Island, Mud Room, Recessed Lighting, Vaulted Ceiling(s)
    • Flooring: Carpet, Ceramic Tile, Hardwood
    • Windows: Double Pane Windows, Screens, Tilt-In Windows, Vinyl
    • Basement: Crawl Space,Exterior Entry
    • Has fireplace: Yes
    • Fireplace features: Glass Doors, Wood Burning
    Interior area
    • Total structure area: 4,503
    • Total interior livable area: 3,639 sqft
    • Finished area above ground: 3,639
    • Finished area below ground: 0

    Property

    Parking
    • Total spaces: 2.5
    • Parking features: Asphalt, Attached, Electricity, Garage, Garage Faces Side
    • Attached garage spaces: 2.5
    Features
    • Levels: Two
    • Stories: 2
    • Patio & porch: Front Porch, Patio, Porch, Stone
    • Exterior features: Mature Trees/Landscape
    • Pool features: None
    • Has view: Yes
    • View description: Garden, Panoramic, Residential, Rural, Trees/Woods
    Lot
    • Size: 4.27 Acres
    • Features: Cul-De-Sac, Garden, Landscaped, Level, Open Lot, Private, Secluded, Wooded
    Details
    • Parcel number: 073000000027T0
    • Zoning description: RA Rural Area

    Construction

    Type & style
    • Home type: SingleFamily
    • Architectural style: Contemporary,Farmhouse
    • Property subtype: Farm, Single Family Residence
    Materials
    • Board & Batten Siding, Fiber Cement, Foam Insulation, HardiPlank Type, Stick Built, Stone
    • Foundation: Poured
    • Roof: Architectural,Copper
    Condition
    • Updated/Remodeled
    • New construction: No
    • Year built: 2017
    Details
    • Builder name: SOUTHLAND HOMES

    Utilities & green energy

    • Electric: Underground
    • Sewer: Septic Tank
    • Water: Private, Well
    • Utilities for property: Fiber Optic Available, High Speed Internet Available, Propane, Satellite Internet Available

    Community & neighborhood

    Security
    • Security features: Carbon Monoxide Detector(s)
    Location
    • Region: Charlottesville
    • Subdivision: RETRIEVER RUN

    HOA & financial

    HOA
    • Has HOA: Yes
    • HOA fee: $400 annually
    • Amenities included: None
    • Services included: Common Area Maintenance

    Price history

    DateEventPrice
    9/10/2025Sold$1,450,000+12%$398/sqft
    Source: CAAR #667934 Report a problem
    8/17/2025Pending sale$1,295,000$356/sqft
    Source: CAAR #667934 Report a problem
    8/14/2025Listed for sale$1,295,000+45.5%$356/sqft
    Source: CAAR #667934 Report a problem
    1/24/2025Listing removed$4,500$1/sqft
    Source: Zillow Rentals Report a problem
    1/14/2025Listed for rent$4,500$1/sqft
    Source: Zillow Rentals Report a problem
    12/5/2018Sold$890,000-0.6%$245/sqft
    Source: Public Record Report a problem
    10/18/2018Listed for sale$895,000+289.1%$246/sqft
    Source: MCLEAN FAULCONER INC., REALTOR #582627 Report a problem
    4/1/2016Sold$230,000$63/sqft
    Source: Public Record Report a problem

    Public tax history

    YearProperty taxesTax assessment
    2025$11,038 +7.3%$1,234,700 +2.5%
    2024$10,289 +6.4%$1,204,800 +6.4%
    2023$9,670 +11.7%$1,132,300 +11.7%
    2022$8,657 +11.6%$1,013,700 +11.6%
    2021$7,754 +0.9%$908,000 +0.9%
    2020$7,687 +7.7%$900,100 +7.7%
    2019$7,137 +12.1%$835,700 +10.2%
    2018$6,365 +734.4%$758,600 +41.1%
    2017$763 -51.6%$537,700 +186.5%
    2016$1,575 +2.4%$187,700
    2015$1,537 $187,700
    2014-- $187,700
    2013-- $187,700 -6.7%
    2012-- $201,100 -6.2%
    2011-- $214,500
    2010-- $214,500
    2009-- $214,500 -11.1%
    2008-- $241,300
    2007-- $241,300 +96.7%
    2006-- $122,700
    2005-- $122,700 +112.7%
    2004-- $57,700

    Find assessor info on the county website

    Neighborhood: 22903

    Nearby schools

    GreatSchools rating
    Schools provided by the listing agent
    • Elementary: Murray
    • Middle: Henley
    • High: Western Albemarle

    Source: CAAR. This data may not be complete. We recommend contacting the local school district to confirm school assignments for this home.

    Get pre-qualified for a loan
    At Zillow Home Loans, we can pre-qualify you in as little as 5 minutes with no impact to your credit score.

    An equal housing lender. NMLS #10287.

    Sell for more on Zillow
    Get a Zillow Showcase℠ listing at no additional cost and you could sell for .
    $1,483,300
    2% more
    +$29,666
    With Zillow Showcase(estimated)
    $1,512,966