Skip main navigation
Sold
  • Price Unknown

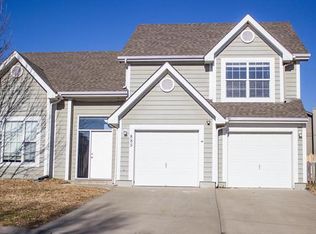
    864 S 9th St, Edwardsville, KS 66111

    3beds
    1,357sqft
    Single Family Residence
    Built in 1985
    6,098 Square Feet Lot
    $279,000 Zestimate®
    $--/sqft
    $1,717 Estimated rent

    Home value

    $279,000

    $232,000 - $338,000

    $1,717/mo

    Zestimate® history
    Loading
    Loading...

    Owner options

    List your home for rent

    $1,717/mo

    Rent Zestimate®

    Find your next renter with Zillow Rental Manager. Plus, with online applications, you can quickly screen prospective tenants – for free.

    Learn more

    $1,717/mo

    Rent Zestimate®

    Refinance and save

    $100/mo

    Est. payment

    Refinancing to a lower rate could help reduce your monthly payments and save thousands over the life of the loan.

    See today's rates

    $100/mo

    Est. payment

    Explore your selling options

    Work with a Zillow partner agent

    Leverage their expertise and Zillow's premium Showcase listings to get your home seen by more buyers.

    Get started

    List with your own agent

    Get your home in front of millions of buyers by listing it on Zillow.

    Learn how to do it

    Sell it yourself

    Take full control of how buyers see your home on Zillow by listing For Sale by Owner (FSBO).

    List your home

    What's special

    Welcome Home to this Light and Bright Three Bedroom and Two and a Half Bath Split Style Home! Two Separate Living Rooms! Fenced In Yard and nice sized upper and lower decks, perfect for entertaining! Updated in the latest colors. Stainless steel appliances including fridge and white cabinets make the kitchen sparkle. Full bath in lower level has new toilet, sink, vanity, cabinet and new flooring! Lower level has new LVP flooring! A/C replaced last year! Nice water softener included! Newer grey carpet! Garage is 23' deep and 18' wide and allows for loads of storage! Walking trail and green space behind the home! You will not be disappointed in this great home!

    Zillow last checked:

    Listing updated:

    Listing Provided by:

    Janet Fournier 913-515-9707,

    RE/MAX State Line,

    Nathan Fournier 913-601-2172,

    RE/MAX State Line

    Bought with:

    Karen L. Gilliland, BR00231026

    House of Real Estate, LLC

    Source: Heartland MLS as distributed by MLS GRID,MLS#: 2566631MLS Logo

    Facts & features

    Interior

    Bedrooms & bathrooms
    • Bedrooms: 3
    • Bathrooms: 3
    • Full bathrooms: 2
    • 1/2 bathrooms: 1
    Primary bedroom
    • Features: Carpet, Ceiling Fan(s), Walk-In Closet(s)
    • Level: First
    Bedroom 2
    • Features: Carpet, Ceiling Fan(s)
    • Level: First
    Bedroom 3
    • Features: Carpet
    • Level: First
    Primary bathroom
    • Features: Ceramic Tiles
    • Level: First
    Bathroom 1
    • Features: Ceramic Tiles, Shower Over Tub
    • Level: First
    Bathroom 2
    • Features: Ceramic Tiles, Shower Only
    • Level: Basement
    Dining room
    • Features: Vinyl
    • Level: First
    Family room
    • Level: Lower
    Kitchen
    • Features: Vinyl
    • Level: First
    Laundry
    • Features: Ceramic Tiles
    • Level: Lower
    Living room
    • Features: Carpet, Ceiling Fan(s), Fireplace
    • Level: First
    Heating
    • Forced Air, Natural Gas
    Cooling
    • Electric
    Appliances
    • Included: Dishwasher, Disposal, Microwave, Refrigerator, Built-In Electric Oven, Stainless Steel Appliance(s)
    • Laundry: Electric Dryer Hookup, In Basement
    Features
    • Painted Cabinets, Vaulted Ceiling(s), Walk-In Closet(s)
    • Flooring: Carpet, Luxury Vinyl
    • Doors: Storm Door(s)
    • Windows: Thermal Windows
    • Basement: Daylight,Finished,Interior Entry
    • Number of fireplaces: 1
    • Fireplace features: Gas Starter, Living Room, Wood Burning
    Interior area
    • Total structure area: 1,357
    • Total interior livable area: 1,357 sqft
    • Finished area above ground: 1,021
    • Finished area below ground: 336

    Property

    Parking
    • Total spaces: 2
    • Parking features: Basement, Built-In, Garage Door Opener, Garage Faces Front
    • Attached garage spaces: 2
    Features
    • Patio & porch: Deck
    • Fencing: Privacy,Wood
    Lot
    • Size: 6,098 sqft
    • Features: City Lot
    Details
    • Additional structures: Shed(s)
    • Parcel number: 218629

    Construction

    Type & style
    • Home type: SingleFamily
    • Architectural style: Traditional
    • Property subtype: Single Family Residence
    Materials
    • Wood Siding
    • Roof: Composition
    Condition
    • Year built: 1985

    Utilities & green energy

    • Sewer: Public Sewer
    • Water: Public
    Green energy
    • Energy efficient items: Thermostat

    Community & neighborhood

    Security
    • Security features: Smoke Detector(s)
    Location
    • Region: Edwardsville
    • Subdivision: Parkway

    HOA & financial

    HOA
    • Has HOA: Yes
    • HOA fee: $100 annually
    • Association name: The Parkway III Homeowners Assoociation, Inc.

    Other

    Other facts
    • Listing terms: Cash,Conventional,FHA,VA Loan
    • Ownership: Private

    Price history

    DateEventPrice
    9/5/2025Sold--
    Source: Heartland MLS as distributed by MLS GRID #2566631 Report a problem
    8/10/2025Pending sale$259,950$192/sqft
    Source: Heartland MLS as distributed by MLS GRID #2566631 Report a problem
    8/7/2025Listed for sale$259,950+57.5%$192/sqft
    Source: Heartland MLS as distributed by MLS GRID #2566631 Report a problem
    6/13/2019Sold--
    Source: Heartland MLS as distributed by MLS GRID #2163577 Report a problem
    11/10/2018Listing removed$165,000$122/sqft
    Source: Keller Williams Realty Legacy Partners Inc. #2138045 Report a problem
    11/9/2018Listed for sale$165,000+17.9%$122/sqft
    Source: Keller Williams Legacy Partner #2138045 Report a problem
    7/27/2017Sold--
    Source: Heartland MLS as distributed by MLS GRID #45001_2041437 Report a problem
    4/18/2017Listed for sale$139,900-0.1%$103/sqft
    Source: Realty Executives of KC #2041437 Report a problem
    3/31/2010Sold--
    Source: Agent Provided Report a problem
    12/12/2009Listing removed$140,000$103/sqft
    Source: Prudential Real Estate #1643031 Report a problem
    11/15/2009Listed for sale$140,000+106.2%$103/sqft
    Source: Prudential Real Estate #1643031 Report a problem
    8/24/2009Sold--
    Source: Public Record Report a problem
    8/23/2009Listed for sale$67,900$50/sqft
    Source: foreclosure.com Report a problem

    Public tax history

    YearProperty taxesTax assessment
    2025$4,595 +6.1%$30,716 +6.9%
    2024$4,330 -2.9%$28,738 +3.9%
    2023$4,461 +15.7%$27,646 +16.4%
    2022$3,854 +5.9%$23,748 +12%
    2021$3,641 +5.2%$21,213 +8%
    2020$3,462 +21.9%$19,642 +24.3%
    2019$2,841 +4.2%$15,801 +3%
    2018$2,727 -2.7%$15,341 +6.3%
    2017$2,804 +8.7%$14,432 +1%
    2016$2,580 -0.1%$14,292
    2015$2,582 +8.7%$14,292 -2.9%
    2014$2,374 $14,726
    2013-- $14,726
    2012-- $14,726
    2011-- --
    2008-- $14,893 -2.1%
    2007-- $15,215
    2006-- $15,215 +6.7%
    2005-- $14,260 +7%
    2004-- $13,329 +5.1%
    2003-- $12,685 +12%
    2002-- $11,328 +37.2%
    2000-- $8,258

    Find assessor info on the county website

    Neighborhood: 66111

    Nearby schools

    GreatSchools rating
    Get a cash offer in 3 minutes
    Find out how much your home could sell for in as little as 3 minutes with a no-obligation cash offer.
    Estimated market value
    $279,000
    Get a cash offer in 3 minutes
    Find out how much your home could sell for in as little as 3 minutes with a no-obligation cash offer.
    Estimated market value
    $279,000