Skip main navigation
Pending inspection
  • Listed by: Keller Williams Rty Tacoma • Matthew Harber
    Price cut: $30K (6/8)
    $645,000

    864 S Fife Street, Tacoma, WA 98405

    4beds
    2,836sqft
    : 
    Loading
    Get pre-qualified
    Single Family Residence
    Built in 1925
    3,741 Square Feet Lot
    $637,200 Zestimate®
    $227/sqft
    $-- HOA

    What's special

    Wood-burning fireplaceCovered parkingDouble vanityWalk-in showerProminent corner lot
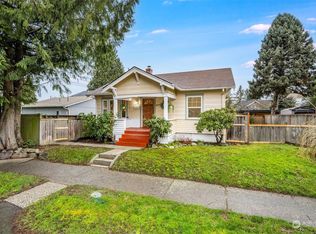
    Welcome home to this charming Tacoma classic—offering timeless character with thoughtful updates and modern livability. Set on a prominent corner lot, this stately home blends traditional design with Craftsman-inspired details, creating warmth and personality throughout. The main level features a spacious, open kitchen and dining area ideal for gathering, along with an inviting living room complete with classic built-ins, a wood-burning fireplace, and vintage glass door knobs that add a touch of original charm. Two bedrooms and a tastefully remodeled full bathroom complete the main floor. Upstairs, the expansive primary suite provides a private retreat, featuring a well-appointed ensuite with heated tile floors, double vanity, and walk-in shower. The generous walk-in closet includes a built-in ironing station, along with an office or potential fourth bedroom offering flexibility for today’s lifestyles. The partially finished basement provides additional space for storage, hobbies, or future potential. Outside, enjoy covered parking and a fully fenced, low-maintenance backyard, perfect for relaxing or entertaining. Ideally located just minutes from the vibrant 6th Avenue District, with easy access to the University of Puget Sound, University of Washington Tacoma, local hospitals, parks, and major freeway connections. A rare opportunity to own a character-filled home with space, flexibility, and thoughtful details in a prime Tacoma location.
    108 days
    |
    426
    |
    18
    |

    Zillow last checked:

    Listing updated:

    Listed by:

    Matthew Harber,

    Keller Williams Rty Tacoma

    Source: NWMLS as distributed by MLS GRID,MLS#: 2498576MLS Logo

      Facts & features

      Interior

      Bedrooms & bathrooms
      • Bedrooms: 4
      • Bathrooms: 2
      • Full bathrooms: 1
      • 3/4 bathrooms: 1
      • Main level bathrooms: 1
      • Main level bedrooms: 2
      Primary bedroom
      • Level: Second
      Bedroom
      • Level: Second
      Bedroom
      • Level: Main
      Bedroom
      • Level: Main
      Bathroom full
      • Level: Main
      Bathroom three quarter
      • Level: Second
      Other
      • Level: Lower
      Bonus room
      • Level: Lower
      Dining room
      • Level: Main
      Entry hall
      • Level: Main
      Kitchen without eating space
      • Level: Main
      Living room
      • Level: Main
      Utility room
      • Level: Lower
      Heating
      • Fireplace, Ductless, Forced Air, Heat Pump, Electric, Natural Gas
      Cooling
      • Ductless, Heat Pump
      Appliances
      • Included: Dishwasher, Disposal, Dryer, Microwave, Refrigerator, Stove(s)/Range(s), Washer, Dishwasher(s), Dryer(s), Garbage Disposal, Microwave(s), Refrigerator(s), Washer(s)
      Features
      • Bath Off Primary, Ceiling Fan(s), Dining Room
      • Flooring: Ceramic Tile, Laminate, Vinyl Plank, Carpet
      • Windows: Dbl Pane/Storm Window
      • Basement: Partially Finished
      • Number of fireplaces: 1
      • Fireplace features: Wood Burning, Main Level: 1, Fireplace
      Interior area
      • Total structure area: 2,836
      • Total interior livable area: 2,836 sqft

      Property

      Parking
      • Total spaces: 2
      • Parking features: Attached Carport, Off Street
      • Has carport: Yes
      • Covered spaces: 2
      Features
      • Levels: Two
      • Stories: 2
      • Entry location: Main
      • Patio & porch: Bath Off Primary, Ceiling Fan(s), Dbl Pane/Storm Window, Dining Room, Fireplace, Security System, Walk-In Closet(s)
      Lot
      • Size: 3,741 Square Feet
      • Features: Corner Lot, Paved, Sidewalk, Cable TV, Fenced-Fully, Patio
      • Topography: Level
      Details
      • Parcel number: 9305000110
      • Zoning description: Jurisdiction: City
      • Special conditions: Standard

      Construction

      Type & style
      • Home type: SingleFamily
      • Architectural style: 2 Stories w/Bsmnt
      • Property subtype: Single Family Residence
      Materials
      • Wood Siding
      • Foundation: Poured Concrete, Slab
      • Roof: Composition
      Condition
      • Good
      • Year built: 1925
      • Major remodel year: 1996

      Utilities & green energy

      • Electric: Company: TPU
      • Sewer: Sewer Connected, Company: TPU
      • Water: Public, Company: TPU

      Community & HOA

      Community
      • Security: Security System
      • Subdivision: Central Tacoma
      Location
      • Region: Tacoma

      Financial & listing details

      • Price per square foot: $227/sqft
      • Tax assessed value: $536,900
      • Annual tax amount: $5,844
      • Date on market: 3/30/2026
      • Cumulative days on market: 110 days
      • Listing terms: Conventional,FHA,VA Loan
      • Inclusions: Dishwasher(s), Dryer(s), Garbage Disposal, Microwave(s), Refrigerator(s), Stove(s)/Range(s), Washer(s)

        Estimated market value

        $637,200

        $605,000 - $669,000

        $3,153/mo

        Price history

        DateEventPrice
        7/4/2026Pending sale$645,000$227/sqft
        Source: NWMLS as distributed by MLS GRID #2498576 Report a problem
        6/8/2026Price change$645,000-4.4%$227/sqft
        Source: NWMLS as distributed by MLS GRID #2498576 Report a problem
        4/16/2026Price change$675,000-6.9%$238/sqft
        Source: NWMLS as distributed by MLS GRID #2498576 Report a problem
        4/1/2026Listed for sale$725,000$256/sqft
        Source: NWMLS as distributed by MLS GRID #2498576 Report a problem

        Public tax history

        YearProperty taxesTax assessment
        2024$5,844 +4.5%$536,900 +6.8%
        2023$5,594 -1.3%$502,600 -7.9%
        2022$5,666 +5.4%$545,800 +16.4%
        2021$5,376 +23.8%$468,900 +24.1%
        2019$4,341 +3.8%$377,800 +13.1%
        2018$4,183 +9.8%$334,100 +26.2%
        2017$3,810 +13.4%$264,800 +28.7%
        2016$3,361 $205,800 +6.5%
        2014$3,361 +13.6%$193,300 +7.6%
        2013$2,957 $179,600 +6.6%
        2012-- $168,500 -11.3%
        2011-- $190,000 -3.4%
        2010-- $196,700 -12.3%
        2009-- $224,200 -5.7%
        2008$2,792 $237,800 -0.3%
        2007$2,792 +22.9%$238,600 +79.9%
        2002$2,271 +10.8%$132,600
        2001$2,049 $132,600 +13.5%
        2000$2,049 $116,800
        Find assessor info on the county website

        Monthly payment

        Est. payment

        Payment breakdown

        Explore the cost of this home by adjusting the details. Changes won't be saved.
        All calculations are estimates and provided by Zillow, Inc. for informational purposes only. Actual amounts may vary.
        HOA fees may include property taxes on listings classified as Co-Ops. Contact the listing agent and/or owner for fee details.
        Mortgage interest rates are dependent on a number of factors, including credit score, down payment, and repayment length. Interest rate data provided by Zillow Group Marketplace, Inc. as of 1/1/1970 from various mortgage lenders with which we have lead or other similar arrangements; the Estimated Payment is an average of those rates.
        See how much you could borrow to make a competitive offer.

        Climate risks

        Neighborhood: Central

        Getting around

        84 / 100
        Very Walkable
        77 / 100
        Very Bikeable

        Nearby schools

        GreatSchools rating
        Schools provided by the listing agent
        • Elementary: Franklin
        • Middle: Hilltop Heritage Middle
        • High: Foss

        Source: NWMLS as distributed by MLS GRID. This data may not be complete. We recommend contacting the local school district to confirm school assignments for this home.

        A local agent can set up tours, give advice and negotiate with sellers.

        Browse local experts

        Similar homes