Located in the heart of the coveted Brentwood Flats, this beautifully reimagined three-story home blends Tuscan-style charm with modern sophistication, just steps from top-rated restaurants, boutiques, and the beloved local farmer’s market. Step through the elegant entryway into a sun-drenched living room that flows effortlessly to a private outdoor retreat, ideal for morning coffee or evening gatherings. The open-concept family room invites effortless entertaining, featuring a sleek linear fireplace and a custom white oak accent wall that brings warmth and texture. The chef’s kitchen is a standout, equipped with premium Wolf and Sub-Zero appliances, a built-in Miele coffee system, and a state-of-the-art water filtration setup connected to both the fridge and coffee station. Wine enthusiasts will love the full-height Sub-Zero wine fridge with dual-zone temperature control. Upstairs, four bright and spacious bedrooms are paired with three spa-inspired bathrooms. The primary suite is a true sanctuary, featuring vaulted ceilings, custom wallpaper, a statement chandelier, and dual custom closets. The en suite bath offers dual vanities, refined finishes, and a private water closet with a smart toilet. The top floor is your personal wellness retreat, with a dedicated gym or yoga studio that opens directly to a spacious rooftop deck, perfect for relaxing or entertaining under the stars. Ample storage and room for a built-in sauna complete this elevated living experience. Experience the perfect blend of luxury, comfort, and location in one of Brentwood’s most desirable neighborhoods.
Sold for $4,950,000
Listed by: Royal Rep Realty, Inc. • Houman Jahangard • Contact: 310-295-2204
Bought with: The Agency
$4,950,000
864 S Gretna Green Way, Los Angeles, CA 90049
4beds
3,313sqft
Single Family Residence
Built in 1990
7,582 Square Feet Lot
$4,905,100 Zestimate®
$1,494/sqft
$7,846 Estimated rent
Home value
$4,905,100
$4.41M - $5.44M
$7,846/mo
Zestimate® history
Owner options
List your home for rent
$7,846/mo
Rent Zestimate®
Find your next renter with Zillow Rental Manager. Plus, with online applications, you can quickly screen prospective tenants – for free.
$7,846/mo
Rent Zestimate®
Refinance and save
$31,401/mo
Est. payment
Refinancing to a lower rate could help reduce your monthly payments and save thousands over the life of the loan.
$31,401/mo
Est. payment
Explore your selling options
Work with a Zillow partner agent
Leverage their expertise and Zillow's premium Showcase listings to get your home seen by more buyers.
Get startedList with your own agent
Get your home in front of millions of buyers by listing it on Zillow.
Learn how to do itSell it yourself
Take full control of how buyers see your home on Zillow by listing For Sale by Owner (FSBO).
List your homeWhat's special
Sleek linear fireplaceFull-height sub-zero wine fridgeEn suite bathBuilt-in saunaPrivate outdoor retreatOpen-concept family roomSpacious rooftop deck
Zillow last checked:
Listing updated:
Listed by:
Houman Jahangard DRE #01451073 818-943-9143,
Royal Rep Realty, Inc.
Bought with:
Ingrid Sacerio, DRE #01905431
The Agency
Source: CRMLS,MLS#: SR25108635 Originating MLS: California Regional MLS
Originating MLS: California Regional MLSFacts & features
Interior
Bedrooms & bathrooms
- Bedrooms: 4
- Bathrooms: 4
- Full bathrooms: 4
- Main level bathrooms: 1
Rooms
- Room types: Attic, Bedroom, Family Room, Kitchen, Living Room, Primary Bedroom, Other, Dining Room
Primary bedroom
- Features: Primary Suite
Bedroom
- Features: All Bedrooms Up
Bathroom
- Features: Bathroom Exhaust Fan, Bathtub, Dual Sinks, Quartz Counters, Separate Shower
Kitchen
- Features: Remodeled, Self-closing Cabinet Doors, Updated Kitchen
Other
- Features: Walk-In Closet(s)
Heating
- Central, Heat Pump
Cooling
- Central Air, High Efficiency, Heat Pump
Appliances
- Included: 6 Burner Stove, Dishwasher, Freezer, Gas Range, Ice Maker, Microwave, Refrigerator, Range Hood, Vented Exhaust Fan, Dryer, Washer
- Laundry: Laundry Room, Upper Level
Features
- Balcony, Separate/Formal Dining Room, Eat-in Kitchen, High Ceilings, Intercom, Quartz Counters, Recessed Lighting, Smart Home, All Bedrooms Up, Attic, Primary Suite, Walk-In Closet(s)
- Flooring: Wood
- Has fireplace: Yes
- Fireplace features: Family Room, Living Room
- Common walls with other units/homes: No Common Walls
Interior area
- Total interior livable area: 3,313 sqft
Property
Parking
- Total spaces: 2
- Parking features: Garage - Attached
- Attached garage spaces: 2
Accessibility
- Accessibility features: Accessible Doors
Features
- Levels: Two
- Stories: 2
- Entry location: 1
- Patio & porch: Enclosed, Front Porch
- Pool features: None
- Has view: Yes
- View description: None
Lot
- Size: 7,582 Square Feet
- Features: Sprinklers In Front
Details
- Parcel number: 4264010116
- Zoning: LAR2
- Special conditions: Standard
- Other equipment: Intercom
Construction
Type & style
- Home type: SingleFamily
- Architectural style: Modern,Traditional
- Property subtype: Single Family Residence
Materials
- Roof: Shingle
Condition
- New construction: No
- Year built: 1990
Utilities & green energy
- Electric: 220 Volts in Garage
- Sewer: Public Sewer
- Water: Public
Community & HOA
Community
- Features: Sidewalks
Location
- Region: Los Angeles
Financial & listing details
- Price per square foot: $1,494/sqft
- Tax assessed value: $2,228,536
- Annual tax amount: $26,879
- Date on market: 5/15/2025
- Cumulative days on market: 9 days
- Listing terms: Cash,Cash to New Loan,Conventional
Price history
| Date | Event | Price |
|---|---|---|
| 6/10/2025 | Sold | $4,950,000+23.9%$1,494/sqft |
Source:  CRMLS #SR25108635 Report a problem CRMLS #SR25108635 Report a problem | ||
| 6/3/2025 | Pending sale | $3,995,000$1,206/sqft |
Source: CRMLS #SR25108635 Report a problem | ||
| 5/24/2025 | Contingent | $3,995,000$1,206/sqft |
Source: CRMLS #SR25108635 Report a problem | ||
| 5/15/2025 | Listed for sale | $3,995,000+90.2%$1,206/sqft |
Source: CRMLS #SR25108635 Report a problem | ||
| 7/19/2021 | Sold | $2,100,000-12.3%$634/sqft |
Source:  CLAW #21729732 Report a problem CLAW #21729732 Report a problem | ||
| 6/7/2021 | Contingent | $2,395,000$723/sqft |
Source: CRMLS #21731276 Report a problem | ||
| 6/7/2021 | Pending sale | $2,395,000+120.2%$723/sqft |
Source: CRMLS #21729732 Report a problem | ||
| 1/24/2002 | Sold | $1,087,500-9.8%$328/sqft |
Source: Public Record Report a problem | ||
| 2/27/2001 | Sold | $1,205,000+33.9%$364/sqft |
Source: Public Record Report a problem | ||
| 11/10/1999 | Sold | $900,000$272/sqft |
Source: Public Record Report a problem | ||
Public tax history
| Year | Property taxes | Tax assessment |
|---|---|---|
| 2025 | $26,879 +1.2% | $2,228,536 +2% |
| 2024 | $26,570 +2% | $2,184,840 +2% |
| 2023 | $26,054 +4.9% | $2,142,000 +2% |
| 2022 | $24,835 +40.4% | $2,100,000 +41.5% |
| 2021 | $17,692 -1% | $1,484,206 +1% |
| 2020 | $17,873 | $1,468,989 +2% |
| 2019 | $17,873 +4.6% | $1,440,186 +2% |
| 2018 | $17,081 | $1,411,948 +2% |
| 2017 | $17,081 +2.2% | $1,384,264 +2% |
| 2016 | $16,708 +2.4% | $1,357,122 +1.5% |
| 2015 | $16,319 +1.2% | $1,336,738 +2% |
| 2014 | $16,124 | $1,310,554 +2.5% |
| 2012 | -- | $1,279,052 +2% |
| 2011 | -- | $1,253,973 +0.8% |
| 2010 | -- | $1,244,602 -0.2% |
| 2009 | -- | $1,247,560 +2% |
| 2008 | -- | $1,223,099 +2% |
| 2007 | -- | $1,199,118 +2% |
| 2006 | -- | $1,175,607 |
| 2005 | -- | $1,175,607 +4% |
| 2004 | -- | $1,129,959 +1.9% |
| 2003 | -- | $1,109,250 -9.8% |
| 2002 | -- | $1,229,100 +36.6% |
| 2000 | -- | $900,000 |
Find assessor info on the county website
Neighborhood: Brentwood
Nearby homes
- $2,461,9004 bd4 ba3.2k sqft866 S Gretna Green Way, Los Angeles, CA 90049Off Market
- $2,051,7003 bd4 ba2.6k sqft862 S Gretna Green Way, Los Angeles, CA 90049Off Market
- $2,350,0003 bd4 ba3.3k sqft860 S Gretna Green Way, Los Angeles, CA 90049Sold
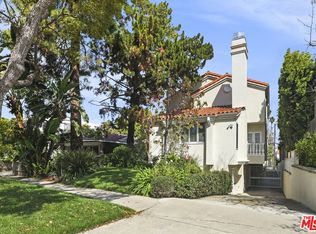
- $3,129,8006 bd5 ba5.3k sqft870 S Gretna Green Way, Los Angeles, CA 90049Off Market
- $1,308,2003 bd2 ba1.5k sqft854 S Gretna Green Way, Los Angeles, CA 90049Off Market
- $1,296,5002 bd3 ba1.6k sqft856 S Gretna Green Way, Los Angeles, CA 90049Off Market
- $2,017,8002 bd1 ba1.2k sqft874 S Gretna Green Way, Los Angeles, CA 90049Off Market
- $1,394,9003 bd2 ba1.6k sqft850 S Gretna Green Way, Los Angeles, CA 90049Off Market
Nearby schools
GreatSchools rating
- 9/10Brentwood Science SchoolGrades: K-5Distance: 0.2 mi
- 9/10Paul Revere Middle SchoolGrades: 6-8Distance: 1.4 mi
- 6/10University Senior High School CharterGrades: 9-12Distance: 0.8 mi
Get a cash offer in 3 minutes
Find out how much your home could sell for in as little as 3 minutes with a no-obligation cash offer.
Estimated market value
$4,905,100
Get a cash offer in 3 minutes
Find out how much your home could sell for in as little as 3 minutes with a no-obligation cash offer.
Estimated market value
$4,905,100
- California
- Los Angeles County
- Los Angeles
- 90049
- Brentwood
- 864 S Gretna Green Way
Nearby cities
Nearby neighborhoods
Nearby zip codes
Other Los Angeles Topics
