Skip main navigation
For sale
  • C$139,900

    864 Secord Blvd NW #301, Edmonton, AB T5T 7R9

    1beds
    462sqft
    Apartment, Lowrise Apartment
    Built in 2022
    -- sqft lot
    $-- Zestimate®
    C$302/sqft
    C$-- HOA

    What's special

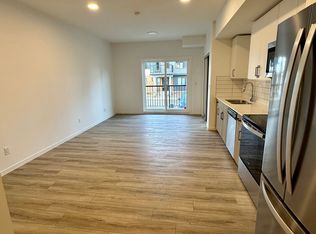
    Top-floor studio apartmentModern two-tone cabinetryGleaming quartz countertopsStainless steel appliancesIn-suite washer and dryer
    Welcome to effortless urban living in this top-floor studio apartment. At 463 sf, this thoughtfully designed space maximizes every square foot with sleek vinyl plank flooring throughout, modern two-tone cabinetry, gleaming quartz countertops, and stainless steel appliances. What sets this unit apart? Your own furnace and hot water tank—giving you full control over your utilities and peace of mind with independent systems. The suite comes complete with in-suite washer & dryer, plus a west-facing balcony perfect for enjoying evening sunsets.Location is everything. You're steps from future rec center, grocery stores, restaurants, & everyday amenities, with quick access to public transit, Anthony Henday, and Whitemud Drive—making any commute across the city seamless. Whether you're a first-time buyer ready to stop renting and start building equity, or an investor seeking a low-maintenance addition to your portfolio, this condo delivers comfort, convenience, and long-term value. Your next chapter starts here.
    145 days
    |
    11
    |
    0
    |

    Zillow last checked:

    Listing updated:

    Listed by:

    Sohil Lakhani,

    Century 21 Quantum Realty

    Source: RAE,MLS®#: E4477569MLS Logo

      Facts & features

      Interior

      Bedrooms & bathrooms
      • Bedrooms: 1
      • Bathrooms: 1
      • Full bathrooms: 1
      Primary bedroom
      • Level: Main
      Heating
      • Forced Air-1, Natural Gas
      Appliances
      • Included: Dryer, Microwave Hood Fan, Refrigerator, Electric Stove, Washer
      Features
      • No Animal Home
      • Flooring: Vinyl Plank
      • Basement: None, No Basement
      Interior area
      • Total structure area: 462
      • Total interior livable area: 462.64 sqft
      Video & virtual tour

      Property

      Parking
      • Parking features: Stall
      Features
      • Levels: 1
      • Exterior features: Playground Nearby
      • Pool features: Community, Public Swimming Pool
      Lot
      • Size: 781 Square Feet
      • Features: Airport Nearby, Flat Site, Near Golf Course, Picnic Area, Playground Nearby, Near Public Transit, See Remarks, Golf Nearby, Public Transportation

      Construction

      Type & style
      • Home type: Apartment
      • Property subtype: Apartment, Lowrise Apartment
      • Attached to another structure: Yes
      Materials
      • Foundation: Concrete Perimeter
      • Roof: Asphalt
      Condition
      • Year built: 2022

      Community & HOA

      Community
      • Features: No Animal Home
      • Security: Security Door
      HOA
      • Has HOA: Yes
      • Services included: Exterior Maintenance, Insur. for Common Areas, Landscape/Snow Removal, Professional Management, Reserve Fund Contribution, See Remarks
      Location
      • Region: Edmonton

      Financial & listing details

      • Price per square foot: C$302/sqft
      • Date on market: 3/14/2026
      • Ownership: Private
      S

      Sohil Lakhani

      By pressing Contact Agent, you agree that the real estate professional identified above may call/text you about your search, which may involve use of automated means and pre-recorded/artificial voices. You don't need to consent as a condition of buying any property, goods, or services. Message/data rates may apply. You also agree to our Terms of Use. Zillow does not endorse any real estate professionals. We may share information about your recent and future site activity with your agent to help them understand what you're looking for in a home.

        Price history

        Price history is unavailable.

        Public tax history

        Tax history is unavailable.

        Climate risks

        Neighborhood: Lewis Farms

        Nearby schools

        GreatSchools rating

        No schools nearby

        We couldn't find any schools near this home.

        Similar homes