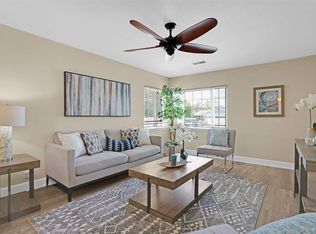
WELCOME HOME! This well-loved home awaits your personal touch. The front yard, with its charming landscaping and gated patio, greets you warmly. Step into the spacious and bright carpeted living room with cozy fireplace and plantation shutters. Bright eat-in kitchen with ample tile countertops and cabinetry, stainless steel appliances, opens to an added family room, which is not included in the square footage. Large primary bedroom with private bathroom equipped with shower stall and Corian-style vanity. Two additional spacious bedrooms share a hall bathroom Corian-style counter, shower over tub with jets, glass shower doors, and tile flooring. The backyard is an entertainer's delight, complete with a patio, gazebo, and lawn. Additional features include recently updated copper plumbing and an HVAC system, plus dual pane windows and plantation shutters. The large 2-car garage offers room for a workbench and laundry hookups, and the extra-wide driveway offers room for additional parking. Located within the highly desired Piedmont Hills High School district. Conveniently close to Penitencia Creek Park and trails, Alum Rock Park, SJ Country Club, shopping, restaurants, and major commute routes. This home is the perfect canvas for your creative touch.
Sold for $1,400,000
Street View
Tax assessed value
$1,400,000
864 Selby Ln, San Jose, CA 95127
3beds
1,396sqft
Single Family Residence, Residential
Built in 1956
4,792 Square Feet Lot
$1,454,100 Zestimate®
$1,003/sqft
$4,274 Estimated rent
Home value
$1,454,100
$1.37M - $1.54M
$4,274/mo
Zestimate® history
Owner options
List your home for rent
$4,274/mo
Rent Zestimate®
Find your next renter with Zillow Rental Manager. Plus, with online applications, you can quickly screen prospective tenants – for free.
$4,274/mo
Rent Zestimate®
Refinance and save
$9,092/mo
Est. payment
Refinancing to a lower rate could help reduce your monthly payments and save thousands over the life of the loan.
$9,092/mo
Est. payment
Explore your selling options
Work with a Zillow partner agent
Leverage their expertise and Zillow's premium Showcase listings to get your home seen by more buyers.
Get startedList with your own agent
Get your home in front of millions of buyers by listing it on Zillow.
Learn how to do itSell it yourself
Take full control of how buyers see your home on Zillow by listing For Sale by Owner (FSBO).
List your homeWhat's special
Zillow last checked:
Listing updated:
Listed by:
Kelly Hunt 01161920 408-506-0709,
Christie's International Real Estate Sereno 408-295-3111
Bought with:
Ramana Reddy, 01348354
Calhomes
Source: MLSListings Inc,MLS#: ML81972282
Facts & features
Interior
Bedrooms & bathrooms
- Bedrooms: 3
- Bathrooms: 2
- Full bathrooms: 2
Bathroom
- Features: ShoweroverTub1, SolidSurface, StallShower, Tile, TubwJets
Dining room
- Features: EatinKitchen
Family room
- Features: SeparateFamilyRoom
Kitchen
- Features: Countertop_Tile
Heating
- Central Forced Air
Cooling
- Central Air
Appliances
- Included: Dishwasher, Disposal, Electric Oven/Range, Refrigerator, Washer/Dryer
- Laundry: In Garage
Features
- Flooring: Carpet, Hardwood, Tile
- Number of fireplaces: 1
- Fireplace features: Living Room, Wood Burning
Interior area
- Total structure area: 1,396
- Total interior livable area: 1,396 sqft
Property
Parking
- Total spaces: 3
- Parking features: Attached, Off Street, On Street
- Attached garage spaces: 2
Features
- Stories: 1
- Patio & porch: Balcony/Patio
- Exterior features: Gazebo, Storage Shed Structure
- Fencing: Back Yard,Front Yard
- Has view: Yes
- View description: Hills
Lot
- Size: 4,792 Square Feet
- Features: Level
Details
- Parcel number: 59916033
- Zoning: R1-6
- Special conditions: Standard
Construction
Type & style
- Home type: SingleFamily
- Property subtype: Single Family Residence, Residential
Materials
- Foundation: Concrete Perimeter
- Roof: Composition
Condition
- New construction: No
- Year built: 1956
Utilities & green energy
- Gas: PublicUtilities
- Sewer: Public Sewer
- Water: Public
- Utilities for property: Public Utilities, Water Public
Community & HOA
Location
- Region: San Jose
Financial & listing details
- Price per square foot: $1,003/sqft
- Tax assessed value: $1,400,000
- Annual tax amount: $19,738
- Date on market: 7/15/2024
- Listing agreement: ExclusiveAgency
- Listing terms: FHA, CashorConventionalLoan
Price history
| Date | Event | Price |
|---|---|---|
| 8/19/2024 | Sold | $1,400,000+12.1%$1,003/sqft |
Source:  MLSListings Inc #ML81972282 Report a problem MLSListings Inc #ML81972282 Report a problem | ||
| 7/25/2024 | Pending sale | $1,249,000$895/sqft |
Source: MLSListings Inc #ML81972282 Report a problem | ||
| 7/15/2024 | Listed for sale | $1,249,000$895/sqft |
Source: MLSListings Inc #ML81972282 Report a problem | ||
Public tax history
| Year | Property taxes | Tax assessment |
|---|---|---|
| 2025 | $19,738 +725.9% | $1,400,000 +1921.7% |
| 2024 | $2,390 +4% | $69,247 +2% |
| 2023 | $2,298 +1.6% | $67,891 +2% |
| 2022 | $2,261 +5.7% | $66,560 +2% |
| 2021 | $2,139 +5.1% | $65,256 +1% |
| 2020 | $2,034 | $64,588 +2% |
| 2019 | $2,034 +7.4% | $63,323 +2% |
| 2018 | $1,894 | $62,082 +2% |
| 2017 | $1,894 +1.2% | $60,866 +2% |
| 2016 | $1,873 +6.8% | $59,674 +1.5% |
| 2015 | $1,754 +39.1% | $58,779 +2% |
| 2014 | $1,261 | $57,629 +0.5% |
| 2013 | -- | $57,370 +2% |
| 2012 | -- | $56,246 +2% |
| 2011 | -- | $55,144 +0.8% |
| 2010 | -- | $54,733 -0.2% |
| 2009 | -- | $54,864 +2% |
| 2008 | -- | $53,790 +2% |
| 2007 | -- | $52,737 +2% |
| 2006 | -- | $51,704 +2% |
| 2005 | -- | $50,691 +2% |
| 2004 | -- | $49,698 +1.9% |
| 2003 | -- | $48,788 +2% |
| 2002 | -- | $47,832 +2% |
| 2001 | -- | $46,895 |
Find assessor info on the county website
Neighborhood: East Foothills
Nearby homes
- $1,162,1003 bd2 ba1.1k sqft856 Selby Ln, San Jose, CA 95127Off Market
- $1,325,0004 bd3 ba1.4k sqft872 Selby Ln, San Jose, CA 95127Off Market
- $1,444,5004 bd3 ba1.7k sqft865 Toyon Ct, San Jose, CA 95127Off Market
- $1,344,4004 bd3 ba1.6k sqft880 Selby Ln, San Jose, CA 95127Off Market
- $1,202,6003 bd2 ba1.2k sqft848 Selby Ln, San Jose, CA 95127Off Market
- $1,694,7006 bd3 ba2.8k sqft861 Toyon Ct, San Jose, CA 95127Off Market
- $1,543,0004 bd2 ba1.7k sqft869 Toyon Ct, San Jose, CA 95127Off Market
- $1,138,1003 bd2 ba1.1k sqft888 Selby Ln, San Jose, CA 95127Off Market
Nearby schools
GreatSchools rating
- 7/10Noble Elementary SchoolGrades: K-5Distance: 0.5 mi
- 7/10Piedmont Middle SchoolGrades: 6-8Distance: 0.6 mi
- 10/10Piedmont Hills High SchoolGrades: 9-12Distance: 1.3 mi
Schools provided by the listing agent
- Elementary: ToyonElementary_1
- Middle: PiedmontMiddle_1
- High: PiedmontHillsHigh
- District: BerryessaUnionElementary
Source: MLSListings Inc. This data may not be complete. We recommend contacting the local school district to confirm school assignments for this home.
Get a cash offer in 3 minutes
Find out how much your home could sell for in as little as 3 minutes with a no-obligation cash offer.
Estimated market value
$1,454,100
Get a cash offer in 3 minutes
Find out how much your home could sell for in as little as 3 minutes with a no-obligation cash offer.
Estimated market value
$1,454,100
Nearby cities
Nearby neighborhoods
Nearby zip codes
Other San Jose Topics
