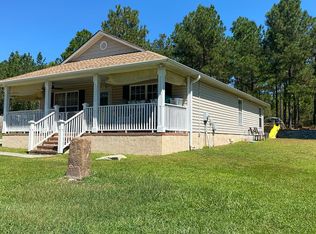
Welcome Home to 864 Sequoia Dr. Lexington, SC *USDA eligible address! Ask your lender for more details. Better than new and move-in ready! This meticulously maintained one-owner home was built in 2020 and shows like a model. Offering 1,680 square feet across two thoughtfully designed stories, this home is light, bright, and effortlessly stylish from the moment you walk in.The main level features gorgeous hard flooring throughout — no carpet to worry about — and an open, airy floorplan that flows seamlessly from room to room. The island kitchen is the heart of the home, showcasing granite countertops, ample cabinet and counter space, and a layout perfect for entertaining or everyday living.Upstairs, you'll find a huge owner's suite with an upgraded walk-in closet offering serious storage, plus the convenience of a second-floor laundry room with extra storage. Step outside to a peaceful, private backyard complete with a privacy fence, green grass, and a large storage shed for all your extra gear. The attached two-car garage adds even more storage and convenience. You will not find this level of quality, condition, and location at this price anywhere else in Lexington. All appliances convey, including a garage refrigerator!This is the best value on the market today — don't miss it. Disclaimer: CMLS has not reviewed and, therefore, does not endorse vendors who may appear in listings.
Contingent
$235,000
864 Sequoia Dr, Lexington, SC 29073
4beds
1,680sqft
Single Family Residence
Built in 2020
6,969 Square Feet Lot
$234,200 Zestimate®
$140/sqft
$25/mo HOA
What's special
Garage refrigeratorLarge storage shedPrivacy fenceGreen grassIsland kitchenGorgeous hard flooring throughoutAll appliances convey
- 2 days
- 347
- 28
Likely to sell faster than
Zillow last checked:
Listing updated:
Listed by:
Jennifer A Kemp Phone:803-348-4224,
Home Advantage Realty
Source: Consolidated MLS,MLS#: 643281
Facts & features
Interior
Bedrooms & bathrooms
- Bedrooms: 4
- Bathrooms: 3
- Full bathrooms: 2
- 1/2 bathrooms: 1
- Partial bathrooms: 1
- Main level bathrooms: 1
Primary bedroom
- Features: Bath-Private, Separate Shower, Walk-In Closet(s), Ceilings-Box, Ceiling Fan(s), Closet-Private
- Level: Second
Bedroom 2
- Features: Closet-Private
- Level: Second
Bedroom 3
- Features: Closet-Private
- Level: Second
Bedroom 4
- Level: Second
Dining room
- Level: Main
Kitchen
- Features: Kitchen Island, Pantry, Granite Counters, Cabinets-Stained, Recessed Lighting
- Level: Main
Living room
- Level: Main
Heating
- Gas Pac
Cooling
- Central Air
Appliances
- Included: Free-Standing Range, Dishwasher, Disposal, Dryer, Freezer, Refrigerator, Washer, Microwave Built In, Stove Exhaust Vented Exte, Tankless Water Heater, Gas Water Heater
- Laundry: Utility Room
Features
- Flooring: Luxury Vinyl, Carpet
- Has basement: No
- Attic: Attic Access
- Has fireplace: No
Interior area
- Total structure area: 1,680
- Total interior livable area: 1,680 sqft
Property
Parking
- Total spaces: 4
- Parking features: Garage Door Opener
- Attached garage spaces: 2
Features
- Stories: 2
- Exterior features: Gutters - Partial
- Fencing: Privacy
Lot
- Size: 6,969 Square Feet
Details
- Additional structures: Shed(s)
- Parcel number: 00754001248
Construction
Type & style
- Home type: SingleFamily
- Architectural style: Traditional
- Property subtype: Single Family Residence
Materials
- Vinyl
- Foundation: Slab
Condition
- New construction: No
- Year built: 2020
Utilities & green energy
- Sewer: Public Sewer
- Water: Public
- Utilities for property: Cable Available, Electricity Connected
Community & HOA
Community
- Security: Security System Owned, Smoke Detector(s)
- Subdivision: RIDGEVIEW
HOA
- Has HOA: Yes
- Services included: Common Area Maintenance
- HOA fee: $25 monthly
Location
- Region: Lexington
Financial & listing details
- Price per square foot: $140/sqft
- Tax assessed value: $230,341
- Annual tax amount: $5,517
- Date on market: 9/17/2026
- Listing agreement: Exclusive Right To Sell
- Road surface type: Paved
Estimated market value
$234,200
$222,000 - $246,000
$1,983/mo
Price history
| Date | Event | Price |
|---|---|---|
| 9/20/2026 | Contingent | $235,000$140/sqft |
Source:  Consolidated MLS #643281 Report a problem Consolidated MLS #643281 Report a problem | ||
| 9/18/2026 | Listed for sale | $235,000+36.5%$140/sqft |
Source: Consolidated MLS #643281 Report a problem | ||
| 7/15/2020 | Sold | $172,180$102/sqft |
Source: Public Record Report a problem | ||
Public tax history
| Year | Property taxes | Tax assessment |
|---|---|---|
| 2025 | $5,517 +7.7% | $7,920 -23.3% |
| 2024 | $5,122 +0.9% | $10,331 |
| 2023 | $5,077 +3.1% | $10,331 |
| 2022 | $4,926 +0.3% | $10,331 |
| 2021 | $4,911 | $10,331 |
Find assessor info on the county website
Monthly payment
Est. payment
Payment breakdown
Explore the cost of this home by adjusting the details. Changes won't be saved.Climate risks
Neighborhood: 29073
Nearby schools
Schools provided by the listing agent
- Elementary: Deerfield
- Middle: Carolina Springs
- High: White Knoll
- District: Lexington One
Source: Consolidated MLS. This data may not be complete. We recommend contacting the local school district to confirm school assignments for this home.
Similar homes
- $241,0004 bd2 ba2k sqft145 Katrina Ct, Lexington, SC 29073For Sale
 MLS ID #643289, Thomas Shoupe. Consolidated MLS
 - $254,0003 bd2 ba1.3k sqft243 Mesa Verde Dr, Lexington, SC 29073For Sale
 MLS ID #643093, Wendy Kizer. Consolidated MLS
 - $--3 bd2 ba2k sqft335 Pleasant Creek Ct, Lexington, SC 29073AuctionServiceLink Auction
- $261,0003 bd2 ba1.3k sqft137 Farm Chase Dr, Lexington, SC 29073For Sale By Owner