Welcome to resort-style living in the sought-after Bretton Woods community of Coram. This beautifully maintained Galaxy model ranch offers the ease of one-level living in a picturesque setting rich with amenities and lifestyle. Positioned as a desirable end unit, this home is filled with natural light and thoughtfully updated throughout. The open-concept layout seamlessly connects the kitchen, dining area, and living space—ideal for both everyday living and effortless entertaining. The kitchen features granite countertops with counter seating, a marble mosaic backsplash, and a full suite of stainless steel Frigidaire Gallery appliances (2019).This residence offers 2 bedrooms and 2 full bathrooms, including a primary suite with a private bath. Additional highlights include hardwood flooring throughout, ample closet space, and the convenience of an in-unit washer and dryer. Comfortable amenities that provide peace of mind, including central air conditioning, a new hot water heater (December 2022), Andersen windows, sliding glass patio doors, and a new front door. Step outside to your private patio—perfect for relaxing or enjoying the surrounding greenery. Bretton Woods is known for its exceptional, resort-style amenities, including a 9-hole golf course, tennis and pickleball courts, fitness center, bowling alley, indoor and outdoor pools, and a vibrant selection of clubs and social activities that foster a true sense of community.
Cat-friendly unit (no dogs permitted). A rare opportunity to enjoy low-maintenance living!
Sold for $425,000
$425,000
864 Skyline Drive, Coram, NY 11727
2beds
1,132sqft
Condominium, Residential
Built in 1975
-- sqft lot
$430,500 Zestimate®
$375/sqft
$3,112 Estimated rent
Home value
$430,500
$387,000 - $478,000
$3,112/mo
Zestimate® history
Owner options
List your home for rent
$3,112/mo
Rent Zestimate®
Find your next renter with Zillow Rental Manager. Plus, with online applications, you can quickly screen prospective tenants – for free.
$3,112/mo
Rent Zestimate®
Refinance and save
$3,713/mo
Est. payment
Refinancing to a lower rate could help reduce your monthly payments and save thousands over the life of the loan.
$3,713/mo
Est. payment
Explore your selling options
Work with a Zillow partner agent
Leverage their expertise and Zillow's premium Showcase listings to get your home seen by more buyers.
Get startedList with your own agent
Get your home in front of millions of buyers by listing it on Zillow.
Learn how to do itSell it yourself
Take full control of how buyers see your home on Zillow by listing For Sale by Owner (FSBO).
List your homeWhat's special
One-level livingCentral air conditioningIn-unit washer and dryerFilled with natural lightOpen-concept layoutSliding glass patio doorsMarble mosaic backsplash
Zillow last checked:
Listing updated:
Listed by:
Barbara Leogrande 631-553-8599,
Douglas Elliman Real Estate 631-589-8500,
Brandt Leogrande 631-553-0001,
Douglas Elliman Real Estate
Bought with:
Lori Repalone, 10401339071
OverSouth LLC
Michael Repalone, 10401304892
OverSouth LLC
Source: OneKey® MLS as distributed by MLS GRID,MLS#: 973328
Facts & features
Interior
Bedrooms & bathrooms
- Bedrooms: 2
- Bathrooms: 2
- Full bathrooms: 2
Primary bedroom
- Level: First
Bedroom 1
- Level: First
Primary bathroom
- Level: First
Bathroom 1
- Level: First
Dining room
- Level: First
Kitchen
- Level: First
Living room
- Level: First
Heating
- Electric
Cooling
- Central Air
Appliances
- Included: Dishwasher, Dryer, Electric Range, Electric Water Heater, Microwave, Refrigerator, Washer
- Laundry: In Unit
Features
- First Floor Bedroom, First Floor Full Bath
- Flooring: Hardwood
- Attic: None
- Has fireplace: No
- Common walls with other units/homes: 1 Common Wall,End Unit
Interior area
- Total structure area: 1,132
- Total interior livable area: 1,132 sqft
Property
Parking
- Parking features: Parking Lot
Features
- Levels: One
- Patio & porch: Patio
- Exterior features: Mailbox, Playground, Private Entrance, Tennis Court(s)
- Pool features: Community, Indoor, Outdoor Pool
Lot
- Size: 1,307 Square Feet
Details
- Parcel number: 0200522200200864000
- Special conditions: None
Construction
Type & style
- Home type: Condo
- Architectural style: Garden
- Property subtype: Condominium, Residential
- Attached to another structure: Yes
Materials
- Frame
Condition
- Year built: 1975
Utilities & green energy
- Sewer: Public Sewer
- Water: Public
- Utilities for property: Electricity Connected, Trash Collection Public, Water Connected
Community & HOA
Community
- Features: Clubhouse, Curbs, Fitness Center, Golf, Playground, Pool, Tennis Court(s)
- Subdivision: Bretton Woods
HOA
- Has HOA: Yes
- Amenities included: Basketball Court, Clubhouse, Fitness Center, Golf Course, Landscaping, Maintenance Grounds, Park, Pool, Snow Removal, Tennis Court(s), Trash
- Services included: Common Area Maintenance, Maintenance Structure, Maintenance Grounds, Pool Service, Sewer, Snow Removal, Trash
- HOA fee: $755 monthly
- HOA name: Bretton Woods
- HOA phone: 631-275-3336
Location
- Region: Coram
Financial & listing details
- Price per square foot: $375/sqft
- Tax assessed value: $179,245
- Annual tax amount: $4,519
- Date on market: 3/18/2026
- Cumulative days on market: 9 days
- Listing agreement: Exclusive Right To Sell
- Electric utility on property: Yes
Price history
| Date | Event | Price |
|---|---|---|
| 5/29/2026 | Sold | $425,000$375/sqft |
Source:  OneKey® MLS as distributed by MLS GRID #973328 Report a problem OneKey® MLS as distributed by MLS GRID #973328 Report a problem | ||
| 3/27/2026 | Pending sale | $425,000$375/sqft |
Source: OneKey® MLS as distributed by MLS GRID #973328 Report a problem | ||
| 3/18/2026 | Listed for sale | $425,000+73.5%$375/sqft |
Source: OneKey® MLS as distributed by MLS GRID #973328 Report a problem | ||
| 6/28/2019 | Sold | $245,000-1.6%$216/sqft |
Source: OneKey® MLS as distributed by MLS GRID #L3114987 Report a problem | ||
| 4/2/2019 | Listed for sale | $249,000+31.1%$220/sqft |
Source: Exit Realty Achieve #3114987 Report a problem | ||
| 4/24/2014 | Sold | $190,000-9.5%$168/sqft |
Source: OneKey® MLS as distributed by MLS GRID #L2615986 Report a problem | ||
| 1/11/2014 | Listed for sale | $209,990+18.3%$186/sqft |
Source: Coldwell Banker Distinctive Homes #2615986 Report a problem | ||
| 4/16/2002 | Sold | $177,500$157/sqft |
Source: Public Record Report a problem | ||
Public tax history
| Year | Property taxes | Tax assessment |
|---|---|---|
| 2025 | -- | $950 |
| 2024 | -- | $950 |
| 2023 | -- | $950 |
| 2022 | -- | $950 |
| 2021 | -- | $950 |
| 2020 | -- | $950 |
| 2019 | -- | $950 |
| 2018 | -- | $950 |
| 2017 | $3,803 | $950 |
| 2016 | -- | $950 |
| 2015 | -- | $950 -20.8% |
| 2014 | -- | $1,200 |
| 2013 | -- | $1,200 -6.3% |
| 2001 | $2,382 -11.5% | $1,280 -14.8% |
| 2000 | $2,693 | $1,503 |
Find assessor info on the county website
Neighborhood: 11727
Nearby homes
- $409,400-- bd-- ba-- sqft863 Skyline Dr, Coram, NY 11727Off Market
- $375,0002 bd2 ba-- sqft862 Skyline Dr, Coram, NY 11727Sold
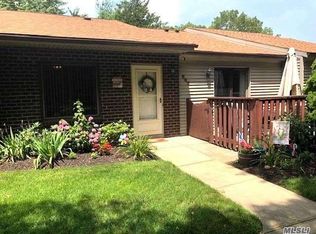
- $380,0002 bd2 ba1.3k sqft861 Skyline Dr, Coram, NY 11727Sold
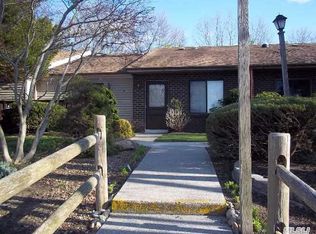
- $353,1002 bd1 ba-- sqft870 Skyline Dr, Coram, NY 11727Off Market

- $355,0002 bd1 ba951 sqft872 Skyline Dr, Coram, NY 11727Sold
- $380,200-- bd-- ba-- sqft858 Skyline Dr, Coram, NY 11727Off Market
- $385,600-- bd-- ba-- sqft860 Skyline Dr, Coram, NY 11727Off Market
- $396,400-- bd-- ba-- sqft883 Skyline Dr, Coram, NY 11727Off Market
Nearby schools
GreatSchools rating
- 5/10Coram Elementary SchoolGrades: K-4Distance: 1.9 mi
- 7/10Longwood Junior High SchoolGrades: 7-8Distance: 5.1 mi
- 6/10Longwood High SchoolGrades: 9-12Distance: 4.6 mi
Schools provided by the listing agent
- Elementary: Coram Elementary School
- Middle: Longwood Junior High School
- High: Longwood High School
Source: OneKey® MLS as distributed by MLS GRID. This data may not be complete. We recommend contacting the local school district to confirm school assignments for this home.
Get a cash offer in 3 minutes
Find out how much your home could sell for in as little as 3 minutes with a no-obligation cash offer.
Estimated market value
$430,500
Get a cash offer in 3 minutes
Find out how much your home could sell for in as little as 3 minutes with a no-obligation cash offer.
Estimated market value
$430,500
- New York
- Suffolk County
- Coram
- 11727
- 864 Skyline Drive
Nearby cities
Nearby neighborhoods
Nearby zip codes
Other Coram Topics
