** WELCOME to this LOVELY COACH HOME with PICTURESQUE VIEWS overlooking a BEAUTIFUL GREENSPACE and SERENE WALKING PATH ** The Grand Cathedral Ceiling that rises above the Living Room and Separate Dining Room not only adds a Touch of Elegance but also a Contemporary Flair to this Home ** Cozy up in front of the Fireplace that warms the Living Space on Chilly Evenings ** The Primary Bedroom Suite is complete with a Private Bath with a Shower and a Spacious Walk-in Closet ** The Bright Kitchen is a delight, featuring a Subway Tile Backsplash, mostly New Stainless Steel Appliances and New Flooring ** Both Bathrooms have New Vanities and Toliets as Updates ** The Versatile Third Bedroom serves as a Den, offering flexibility to meet your Specific Needs ** Enjoy the Natural Light Streaming in through the Sliding Glass Doors in the Living Room and Kitchen, which open up to a Huge Balcony where you can immerse yourself in the Beauty of Nature and the Changing Seasons ** For those who enjoy Entertaining, the Wet Bar adds a Touch of Sophistication to your Gatherings ** This Home is equipped with a Convenient Laundry Room ** Freshly Painted, ensuring a Clean and Inviting Ambiance ** Parking is a breeze with a One-car Garage, Long Driveway for Additional Vechicles and plenty of Guest Parking across from Building ** The Interior Location provides a Peaceful and Private Setting ** This Well-maintained Building and Subdivision offer a Comfortable Living Environment, making it an Ideal Place to call Home ** Sold "As Is" ** Experience the Charm and make this your New Sanctuary **
Closed
$255,900
864 Stradford Cir #16D2, Buffalo Grove, IL 60089
3beds
1,247sqft
Single Family Residence
Built in 1985
-- sqft lot
$316,900 Zestimate®
$205/sqft
$2,623 Estimated rent
Home value
$316,900
$301,000 - $333,000
$2,623/mo
Zestimate® history
Owner options
List your home for rent
$2,623/mo
Rent Zestimate®
Find your next renter with Zillow Rental Manager. Plus, with online applications, you can quickly screen prospective tenants – for free.
$2,623/mo
Rent Zestimate®
Refinance and save
$2,217/mo
Est. payment
Refinancing to a lower rate could help reduce your monthly payments and save thousands over the life of the loan.
$2,217/mo
Est. payment
Explore your selling options
Work with a Zillow partner agent
Leverage their expertise and Zillow's premium Showcase listings to get your home seen by more buyers.
Get startedList with your own agent
Get your home in front of millions of buyers by listing it on Zillow.
Learn how to do itSell it yourself
Take full control of how buyers see your home on Zillow by listing For Sale by Owner (FSBO).
List your homeWhat's special
Zillow last checked:
Listing updated:
Listed by:
Niki Metropoulos, GRI 847-875-0951,
RE/MAX At Home
Bought with:
Margaret Giffin
Keller Williams Premiere Properties
Margaret Hamilton, CSC
Keller Williams Premiere Properties
Source: MRED as distributed by MLS GRID,MLS#: 11952273
Facts & features
Interior
Bedrooms & bathrooms
- Bedrooms: 3
- Bathrooms: 2
- Full bathrooms: 2
Rooms
- Room types: Balcony/Porch/Lanai, Foyer
Primary bedroom
- Features: Flooring (Carpet), Window Treatments (Blinds), Bathroom (Full, Shower Only)
- Level: Main
- Area: 168 Square Feet
- Dimensions: 14X12
Bedroom 2
- Features: Flooring (Carpet), Window Treatments (Blinds)
- Level: Main
- Area: 130 Square Feet
- Dimensions: 13X10
Bedroom 3
- Features: Flooring (Carpet), Window Treatments (Blinds)
- Level: Main
- Area: 132 Square Feet
- Dimensions: 12X11
Balcony porch lanai
- Level: Main
- Area: 115 Square Feet
- Dimensions: 23X5
Dining room
- Features: Flooring (Carpet)
- Level: Main
- Area: 130 Square Feet
- Dimensions: 13X10
Foyer
- Features: Flooring (Hardwood)
- Level: Main
- Area: 20 Square Feet
- Dimensions: 4X5
Kitchen
- Features: Kitchen (Eating Area-Breakfast Bar, Eating Area-Table Space, Pantry-Closet), Flooring (Wood Laminate)
- Level: Main
- Area: 162 Square Feet
- Dimensions: 18X9
Laundry
- Features: Flooring (Vinyl)
- Level: Main
- Area: 90 Square Feet
- Dimensions: 10X9
Living room
- Features: Flooring (Carpet)
- Level: Main
- Area: 270 Square Feet
- Dimensions: 18X15
Heating
- Natural Gas
Cooling
- Central Air
Appliances
- Included: Range, Microwave, Dishwasher, Refrigerator, Dryer, Disposal
- Laundry: Washer Hookup, Gas Dryer Hookup, In Unit
Features
- Cathedral Ceiling(s), Wet Bar, Built-in Features, Walk-In Closet(s)
- Flooring: Wood
- Basement: None
- Number of fireplaces: 1
- Fireplace features: Gas Log, Living Room
Interior area
- Total structure area: 1,247
- Total interior livable area: 1,247 sqft
Property
Parking
- Total spaces: 1
- Parking features: On Site, Garage Owned, Attached, Garage
- Attached garage spaces: 1
Accessibility
- Accessibility features: No Disability Access
Features
- Patio & porch: Deck
Lot
- Features: Landscaped, Backs to Open Grnd
Details
- Parcel number: 03054000151096
- Special conditions: None
- Other equipment: Intercom, Ceiling Fan(s)
Construction
Type & style
- Home type: Condo
- Property subtype: Single Family Residence
Materials
- Vinyl Siding, Brick
- Roof: Asphalt
Condition
- New construction: No
- Year built: 1985
Utilities & green energy
- Sewer: Public Sewer
- Water: Lake Michigan
Community & HOA
HOA
- Has HOA: Yes
- Services included: Water, Parking, Insurance, Exterior Maintenance, Lawn Care, Scavenger, Snow Removal
- HOA fee: $394 monthly
Location
- Region: Buffalo Grove
Financial & listing details
- Price per square foot: $205/sqft
- Tax assessed value: $224,040
- Annual tax amount: $5,002
- Date on market: 12/28/2023
- Listing terms: Conventional
- Ownership: Condo
Price history
| Date | Event | Price |
|---|---|---|
| 2/8/2024 | Sold | $255,900-1.5%$205/sqft |
Source:  MRED as distributed by MLS GRID #11952273 Report a problem MRED as distributed by MLS GRID #11952273 Report a problem | ||
| 1/4/2024 | Contingent | $259,900$208/sqft |
Source: MRED as distributed by MLS GRID #11952273 Report a problem | ||
| 12/28/2023 | Price change | $259,900-3.7%$208/sqft |
Source: MRED as distributed by MLS GRID #11952273 Report a problem | ||
| 11/21/2023 | Price change | $269,900-1.8%$216/sqft |
Source: MRED as distributed by MLS GRID #11917024 Report a problem | ||
| 11/3/2023 | Listed for sale | $274,900$220/sqft |
Source: MRED as distributed by MLS GRID #11917024 Report a problem | ||
Public tax history
| Year | Property taxes | Tax assessment |
|---|---|---|
| 2024 | $5,477 +4.1% | $22,404 +0% |
| 2023 | $5,260 +5.1% | $22,402 |
| 2022 | $5,002 +96.8% | $22,402 +22.8% |
| 2021 | $2,541 +10.3% | $18,238 |
| 2020 | $2,304 +0.5% | $18,238 -9.8% |
| 2019 | $2,293 -28.4% | $20,210 +25% |
| 2018 | $3,202 +29.9% | $16,168 |
| 2017 | $2,464 -34% | $16,168 |
| 2016 | $3,733 +6.3% | $16,168 +8.7% |
| 2015 | $3,514 -14.5% | $14,875 |
| 2014 | $4,112 +8.7% | $14,875 |
| 2013 | $3,782 +15.7% | $14,875 +8.2% |
| 2012 | $3,269 -16% | $13,746 -14.9% |
| 2011 | $3,892 -14.4% | $16,155 -13.2% |
| 2010 | $4,547 -5.6% | $18,607 -15.1% |
| 2009 | $4,818 +8.8% | $21,922 -7% |
| 2008 | $4,427 +4.4% | $23,571 |
| 2007 | $4,239 +5.5% | $23,571 +16.1% |
| 2006 | $4,017 +0.7% | $20,299 |
| 2005 | $3,989 -4.6% | $20,299 |
| 2004 | $4,181 +32.9% | $20,299 +37.6% |
| 2003 | $3,145 +7% | $14,749 |
| 2002 | $2,939 +101% | $14,749 |
| 2001 | $1,462 +4.1% | $14,749 +13.8% |
| 2000 | $1,405 -2.9% | $12,966 |
| 1999 | $1,447 | $12,966 |
Find assessor info on the county website
Neighborhood: 60089
Nearby homes
- $302,5003 bd-- ba-- sqft735 Hapsfield Ln #1A1, Buffalo Grove, IL 60089Off Market
- $326,6003 bd2 ba1.3k sqft737 Hapsfield Ln #1A2, Buffalo Grove, IL 60089Off Market
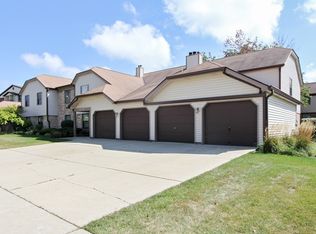
- $274,4002 bd-- ba-- sqft731 Hapsfield Ln #1B1, Buffalo Grove, IL 60089Off Market
- $294,9002 bd-- ba-- sqft733 Hapsfield Ln UNIT 1B2, Buffalo Grove, IL 60089Off Market
- $239,3002 bd-- ba-- sqft725 Hapsfield Ln, Buffalo Grove, IL 60089Off Market
- $239,3002 bd-- ba-- sqft727 Hapsfield Ln #7C1, Buffalo Grove, IL 60089Off Market
- $269,5002 bd-- ba-- sqft721 Hapsfield Ln #1D1, Buffalo Grove, IL 60089Off Market
- $259,3002 bd-- ba-- sqft723 Hapsfield Ln #1D2, Buffalo Grove, IL 60089Off Market
- $314,3003 bd2 ba1.2k sqft616 Hapsfield Ln #2A1, Buffalo Grove, IL 60089Off Market
Nearby schools
GreatSchools rating
- 7/10Henry W Longfellow Elementary SchoolGrades: K-5Distance: 0.3 mi
- 7/10Cooper Middle SchoolGrades: 6-8Distance: 0.5 mi
- 9/10Buffalo Grove High SchoolGrades: 9-12Distance: 0.3 mi
Schools provided by the listing agent
- Elementary: Henry W Longfellow Elementary Sc
- Middle: Cooper Middle School
- High: Buffalo Grove High School
- District: 21
Source: MRED as distributed by MLS GRID. This data may not be complete. We recommend contacting the local school district to confirm school assignments for this home.
Get a cash offer in 3 minutes
Find out how much your home could sell for in as little as 3 minutes with a no-obligation cash offer.
Estimated market value
$316,900
Get a cash offer in 3 minutes
Find out how much your home could sell for in as little as 3 minutes with a no-obligation cash offer.
Estimated market value
$316,900
- Illinois
- Cook County
- Buffalo Grove
- 60089
- 864 Stradford Cir Unit 16D2
Nearby cities
Nearby zip codes
Other Buffalo Grove Topics
