Welcome to 864 Stratford Lane, a beautifully renovated and spacious townhouse offering 1,806 square feet of comfortable living in Wethersfield Commons. This updated residence features living room with elegant bamboo flooring, electric fireplace, 65” television & crown molding. The living room blends seemly into the dining area and kitchen with a stunning granite countertops and stainless-steel kitchen appliances. A newer sliding door leads to a private patio oasis—perfect for relaxing or entertaining. The versatile 25 x 11 bonus room is the perfect space for a home office, family or hobby room. The cathedral-ceiling primary suite includes an electric fireplace, 36” television, 2 closets and en-suite bath connecting to the second bedroom which provides additional attic storage. Residents enjoy access to outstanding amenities, including a swimming pool, tennis courts, clubhouse, and beautifully maintained grounds ideal for walking. This exceptional 2-bedroom, 1.5-bath home offers style, convenience, and a wonderful lifestyle.
Sold for $375,000
$375,000
864 Stratford Ln, Warwick, RI 02886
2beds
1,806sqft
Townhouse
Built in 1985
1,807 Square Feet Lot
$493,000 Zestimate®
$208/sqft
$2,875 Estimated rent
Home value
$493,000
$468,000 - $523,000
$2,875/mo
Zestimate® history
Owner options
List your home for rent
$2,875/mo
Rent Zestimate®
Find your next renter with Zillow Rental Manager. Plus, with online applications, you can quickly screen prospective tenants – for free.
$2,875/mo
Rent Zestimate®
Refinance and save
$2,372/mo
Est. payment
Refinancing to a lower rate could help reduce your monthly payments and save thousands over the life of the loan.
$2,372/mo
Est. payment
Explore your selling options
Work with a Zillow partner agent
Leverage their expertise and Zillow's premium Showcase listings to get your home seen by more buyers.
Get startedList with your own agent
Get your home in front of millions of buyers by listing it on Zillow.
Learn how to do itSell it yourself
Take full control of how buyers see your home on Zillow by listing For Sale by Owner (FSBO).
List your homeWhat's special
Electric fireplaceAttic storageStunning granite countertopsPrivate patio oasisCathedral-ceiling primary suiteCrown moldingElegant bamboo flooring
Zillow last checked:
Listing updated:
Listed by:
Sandy Pellegrino 401-286-3425,
Coldwell Banker Realty
Bought with:
Lori DelSesto, RES.0040811
RE/MAX Professionals
Source: StateWide MLS RI,MLS#: 1388636
Facts & features
Interior
Bedrooms & bathrooms
- Bedrooms: 2
- Bathrooms: 2
- Full bathrooms: 1
- 1/2 bathrooms: 1
Primary bedroom
- Features: High Ceilings
- Level: Second
- Area: 208 Square Feet
- Dimensions: 16
Other
- Features: Ceiling Height 7 to 9 ft
- Level: Second
- Area: 121 Square Feet
- Dimensions: 11
Dining area
- Features: Ceiling Height 7 to 9 ft
- Level: First
- Area: 130 Square Feet
- Dimensions: 13
Family room
- Features: Ceiling Height 7 to 9 ft
- Level: First
- Area: 275 Square Feet
- Dimensions: 25
Kitchen
- Features: Ceiling Height 7 to 9 ft
- Level: First
- Area: 63 Square Feet
- Dimensions: 9
Living room
- Features: Ceiling Height 7 to 9 ft
- Level: First
- Area: 192 Square Feet
- Dimensions: 16
Heating
- Natural Gas, Forced Air
Cooling
- Central Air
Appliances
- Included: Gas Water Heater, Dishwasher, Dryer, Disposal, Microwave, Oven/Range, Refrigerator, Washer
- Laundry: In Unit
Features
- Wall (Dry Wall), Cathedral Ceiling(s), Skylight, Stairs, Plumbing (Mixed), Insulation (Unknown), Ceiling Fan(s)
- Flooring: Ceramic Tile, Hardwood, Vinyl, Carpet
- Doors: Storm Door(s)
- Windows: Skylight(s)
- Basement: None
- Attic: Attic Stairs
- Has fireplace: No
- Fireplace features: None
Interior area
- Total structure area: 1,806
- Total interior livable area: 1,806 sqft
- Finished area above ground: 1,806
- Finished area below ground: 0
Property
Parking
- Total spaces: 2
- Parking features: No Garage, Unassigned, Driveway
- Has uncovered spaces: Yes
Features
- Stories: 2
- Entry location: First Floor Access
- Patio & porch: Patio
- Pool features: In Ground
Lot
- Size: 1,807 Square Feet
- Features: Tennis
Details
- Parcel number: WARWM269B0100L0316
- Special conditions: Conventional/Market Value
Construction
Type & style
- Home type: Townhouse
- Property subtype: Townhouse
Materials
- Dry Wall, Vinyl Siding
- Foundation: Slab
Condition
- New construction: No
- Year built: 1985
Utilities & green energy
- Electric: 100 Amp Service
- Sewer: In Fee
- Water: In Fee
- Utilities for property: Sewer Connected, Water Connected
Community & HOA
Community
- Features: Near Public Transport, Commuter Bus, Highway Access, Interstate, Private School, Public School, Railroad, Recreational Facilities, Restaurants, Schools, Near Shopping, Near Swimming, Tennis, Community Building, On-Site Maintenance, Outdoor Pool, Recreation Room, Tennis Court(s)
- Subdivision: Greenwood
HOA
- Has HOA: No
- HOA fee: $384 monthly
Location
- Region: Warwick
Financial & listing details
- Price per square foot: $208/sqft
- Tax assessed value: $371,700
- Annual tax amount: $5,379
- Date on market: 6/27/2025
Price history
| Date | Event | Price |
|---|---|---|
| 8/5/2025 | Sold | $375,000+4.2%$208/sqft |
Source:  StateWide MLS RI #1388636 Report a problem StateWide MLS RI #1388636 Report a problem | ||
| 6/30/2025 | Pending sale | $359,900$199/sqft |
Source: StateWide MLS RI #1388636 Report a problem | ||
| 6/27/2025 | Listed for sale | $359,900+63.7%$199/sqft |
Source: StateWide MLS RI #1388636 Report a problem | ||
| 6/28/2019 | Sold | $219,900+21.8%$122/sqft |
Source: Public Record Report a problem | ||
| 12/11/2014 | Sold | $180,500-4.9%$100/sqft |
Source: Public Record Report a problem | ||
| 10/16/2014 | Price change | $189,900-5%$105/sqft |
Source: Davelen, Inc., dba RE/MAX Professionals #1078532 Report a problem | ||
| 9/12/2014 | Listed for sale | $199,900-17.1%$111/sqft |
Source: Davelen, Inc., dba RE/MAX Professionals #1078532 Report a problem | ||
| 3/22/2005 | Sold | $241,000$133/sqft |
Source: Public Record Report a problem | ||
Public tax history
| Year | Property taxes | Tax assessment |
|---|---|---|
| 2025 | $5,378 | $371,700 |
| 2024 | $5,378 +2% | $371,700 |
| 2023 | $5,274 +10.2% | $371,700 +45.4% |
| 2022 | $4,787 | $255,600 |
| 2021 | $4,787 | $255,600 |
| 2020 | $4,787 | $255,600 |
| 2019 | $4,787 +6.2% | $255,600 +17.9% |
| 2018 | $4,509 +2.8% | $216,800 |
| 2017 | $4,388 | $216,800 |
| 2016 | $4,388 +3.1% | $216,800 +5.7% |
| 2015 | $4,256 +3.5% | $205,100 |
| 2014 | $4,114 +1.4% | $205,100 |
| 2013 | $4,059 -1.7% | $205,100 -12.2% |
| 2011 | $4,131 +1.2% | $233,500 |
| 2010 | $4,082 +5% | $233,500 -15% |
| 2009 | $3,886 +5.5% | $274,800 |
| 2008 | $3,685 -6% | $274,800 +8.4% |
| 2007 | $3,921 | $253,600 |
| 2006 | $3,921 +4.4% | $253,600 |
| 2004 | $3,756 +24.2% | $253,600 +133.4% |
| 2003 | $3,024 | $108,670 |
Find assessor info on the county website
Neighborhood: 02886
Nearby homes
- $248,6001 bd1 ba690 sqft865 Stratford Ln, Warwick, RI 02886Off Market
- $2,0001 bd1 ba726 sqft863 Stratford Ln, Warwick, RI 02886For Rent
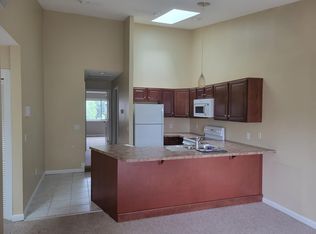
- $401,4002 bd1 ba1.3k sqft866 Stratford Ln, Warwick, RI 02886Off Market
- $382,2002 bd2 ba1.3k sqft866 Stratford Ln #866, Warwick, RI 02886Off Market

- $367,6002 bd1 ba1k sqft862 Stratford Ln, Warwick, RI 02886Off Market
- $400,8002 bd1 ba1.1k sqft861 Stratford Ln, Warwick, RI 02886Off Market
- $257,1001 bd1 ba726 sqft867 Stratford Ln, Warwick, RI 02886Off Market
- $352,1002 bd1 ba1k sqft868 Stratford Ln, Warwick, RI 02886Off Market
Nearby schools
GreatSchools rating
- 6/10Greenwood SchoolGrades: K-5Distance: 0.6 mi
- 5/10Winman Junior High SchoolGrades: 6-8Distance: 1.9 mi
- 5/10Toll Gate High SchoolGrades: 9-12Distance: 1.9 mi
Get a cash offer in 3 minutes
Find out how much your home could sell for in as little as 3 minutes with a no-obligation cash offer.
Estimated market value
$493,000
Get a cash offer in 3 minutes
Find out how much your home could sell for in as little as 3 minutes with a no-obligation cash offer.
Estimated market value
$493,000
- Rhode Island
- Kent County
- Warwick
- 02886
- 864 Stratford Ln
Nearby cities
Nearby zip codes
Other Warwick Topics
