Skip main navigation
Off market
  • $831,200

    864 Sweetwater Island Cir, Longwood, FL 32779

    5beds
    3,065sqft
    Single Family Residence
    Built in 1988
    0.78 Acres Lot
    $831,200 Zestimate®
    $271/sqft
    $3,880 Estimated rent

    Home value

    $831,200

    $781,000 - $889,000

    $3,880/mo

    Zestimate® history
    Loading
    Loading...

    Owner options

    List your home for rent

    $3,880/mo

    Rent Zestimate®

    Find your next renter with Zillow Rental Manager. Plus, with online applications, you can quickly screen prospective tenants – for free.

    Learn more

    $3,880/mo

    Rent Zestimate®

    Refinance and save

    $5,659/mo

    Est. payment

    Refinancing to a lower rate could help reduce your monthly payments and save thousands over the life of the loan.

    See today's rates

    $5,659/mo

    Est. payment

    Explore your selling options

    Work with a Zillow partner agent

    Leverage their expertise and Zillow's premium Showcase listings to get your home seen by more buyers.

    Get started

    List with your own agent

    Get your home in front of millions of buyers by listing it on Zillow.

    Learn how to do it

    Sell it yourself

    Take full control of how buyers see your home on Zillow by listing For Sale by Owner (FSBO).

    List your home

    What's special

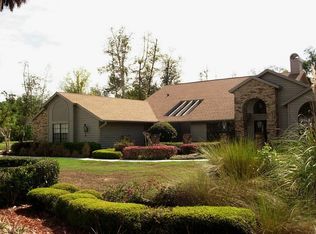
    Exquisite Estate home with over ¾ acre in secluded Gated community of Sweetwater Island Estates. This well maintained home features 5 bedrooms, 4 baths, and a 3 car side entry garage. Tall ceilings and an open floor plan allow lots of light into the home. The living room features built in shelving, a fireplace and French doors to the large covered and tiled porch and pool beyond. The adjacent kitchen has a Cooktop in the island with a Downdraft Ventilator, built in oven and microwave, Samsung 4 door Chef Collection Refrigerator and a combination of granite and stainless steel counter tops. Enjoy casual dining in the eat in area of the kitchen and formal dining in the dining room. There is also a private courtyard off the kitchen and dining room for alfresco dining or an herb garden. A bonus room in the front of the home is set up for playing pool and entertaining. The spacious master retreat features a renovated master bath with his and hers vanities, granite counter tops, his and hers walk in closets, large glass enclosed shower with a rain shower head and separate wand, as well as a separate WC. There is plumbing in place to add a freestanding tub. On the same side of the house is an en-suite bedroom with newly renovated bath that features a walk in shower with glass doors. Note the arched doorways and decorative glass semi-circles over the doors to the master and guest bedroom. Three more bedrooms are on the other side of the home, accessible via a hallway from the kitchen. Two spacious bedrooms are sharing a newly redone Jack and Jill bathroom with walk in shower and glass doors. The 5th bedroom suite has a walk in closet, sliding doors to the back yard and adjacent updated bathroom with granite counter top, glass sink and tub/shower. The pool area is very private, with a screen enclosure, pavers and several sitting areas. Swim year round in the pool which is solar heated (installed 2014) and the integrated spa which is heated by a gas heater. Save energy with a new Solar Hot Water Heater (installed 2018) at the cost of over $10,000, two Solar Powered Attic Fans and new Energy Efficient Windows in whole house with the exception of the clear story windows in the living room and the two windows in the foyer. A 5 ton Trane A/C system with Electric Air cleaner was installed in 2016. The 2nd A/C was replaced in 2011. The house was re-piped in 2011. The security system has wireless motion detectors. Roof 2005/will be replaced prior to closing solely for insurance purposes. You will love this amazing home. The community features include access to Lake Brantley for boating and swimming, as well as to nearby Riverbend park for kayaking and fishing. There are several tennis and pickle ball courts. Zoned for excellent Seminole County Schools. Call today for a private showing today.

    This property is not currently displayed as for sale or rent on Zillow. This may be different from what's on other websites or public sources.

    Originating MLS: West Volusia

    Facts & features

    Interior

    Bedrooms & bathrooms
    • Bedrooms: 5
    • Bathrooms: 4
    • Full bathrooms: 4
    Heating
    • Other, Electric
    Cooling
    • Central
    Appliances
    • Included: Dishwasher, Dryer, Microwave, Refrigerator, Washer
    • Laundry: Laundry Room
    Features
    • Ceiling Fans(s), Eating Space In Kitchen, High Ceiling(s), Open Floorplan, Split Bedroom, Stone Counters, Walk-In Closet(s), Window Treatments, Cathedral Ceiling(s), Skylight(s), Attic Fan
    • Flooring: Tile, Carpet, Laminate, Linoleum / Vinyl
    • Windows: Insulated Windows
    • Has fireplace: Yes
    • Fireplace features: Wood Burning, Family Room
    Interior area
    • Structure area source: Public Records
    • Total interior livable area: 3,065 sqft

    Property

    Parking
    • Total spaces: 3
    • Parking features: Garage - Attached
    Features
    • Levels: One
    • Patio & porch: Screened, Covered, Rear Porch
    • Exterior features: Stucco, Cement / Concrete
    • Pool features: Gunite, Heated, In Ground, Screen Enclosure, Solar Heat, Lighting
    • Spa features: Heated, In Ground
    • Body of water: LAKE BRANTLEY AND LITTLE WEKIVA RIVER
    Lot
    • Size: 0.78 Acres
    • Residential vegetation: Mature Landscaping, Trees/Landscaped
    Details
    • Parcel number: 32202951200000170
    • Zoning: PUD

    Construction

    Type & style
    • Home type: SingleFamily
    • Architectural style: Contemporary, Florida
    • Property subtype: Single Family Residence
    Materials
    • masonry
    • Foundation: Footing
    • Roof: Composition
    Condition
    • Completed
    • Year built: 1988

    Utilities & green energy

    • Sewer: Public Sewer
    • Utilities for property: Electricity Connected, Sewer Connected, Water Connected

    Community & HOA

    Community
    • Security: Security System Owned, Gated Community
    • Subdivision: SWEETWATER ISLAND
    HOA
    • Has HOA: Yes
    • Amenities included: Gated, Tennis Court(s), Pickleball Court(s)
    • Services included: Private Road
    • HOA fee: $125 monthly
    Location
    • Region: Longwood

    Financial & listing details

    • Price per square foot: $271/sqft
    • Tax assessed value: $610,395
    • Annual tax amount: $5,944
    • Listing terms: Cash, Conventional, FHA, VA Loan
    • Ownership: Fee Simple

    Price history

    DateEventPrice
    10/26/2020Sold$560,000$183/sqft
    Source: Public Record Report a problem
    9/5/2020Pending sale$560,000$183/sqft
    Source: CHARLES RUTENBERG REALTY ORLANDO #O5886416 Report a problem
    9/3/2020Listed for sale$560,000$183/sqft
    Source: CHARLES RUTENBERG REALTY ORLANDO #O5886416 Report a problem
    8/25/2020Pending sale$560,000$183/sqft
    Source: CHARLES RUTENBERG REALTY ORLANDO #O5886416 Report a problem
    8/21/2020Listed for sale$560,000+34.9%$183/sqft
    Source: CHARLES RUTENBERG REALTY ORLANDO #O5886416 Report a problem
    5/25/2011Sold$415,000-2.4%$135/sqft
    Source: Public Record Report a problem
    4/7/2011Listed for sale$425,000+26.1%$139/sqft
    Source: Gold Partners Realty #O5038427 Report a problem
    4/12/1999Sold$337,000$110/sqft
    Source: Public Record Report a problem

    Public tax history

    YearProperty taxesTax assessment
    2025$5,944 +14.5%$445,444 +2.9%
    2024$5,190 +2.5%$432,890 +3%
    2023$5,062 +2.5%$420,282 +3%
    2022$4,937 -5.3%$408,041 +3%
    2021$5,216 +13%$396,156 +13.1%
    2020$4,616 +0.9%$350,228 +2.3%
    2019$4,573 $342,354 +1.9%
    2018$4,573 +0.9%$335,971 +2.1%
    2017$4,533 +0.5%$329,061 +1.4%
    2016$4,511 -1.8%$324,549 +1.4%
    2015$4,592 $320,053 +0.8%
    2014$4,592 +4%$317,513 +1.5%
    2013$4,415 +6.4%$312,821 +1.7%
    2012$4,148 -14.4%$307,592 -1.3%
    2011$4,844 +5.5%$311,739 -5.5%
    2010$4,590 +2.2%$329,903 +1.5%
    2009$4,492 +3.8%$325,142 +0.1%
    2008$4,327 +0.9%$324,817 +3%
    2007$4,288 -5.9%$315,356 +2.5%
    2006$4,555 +1.6%$307,664 +3%
    2005$4,485 +0.1%$298,703 +3%
    2004$4,479 +0.6%$290,003 +1.9%
    2003$4,451 +1%$284,596 +2.4%
    2002$4,407 -1.1%$277,926 +0.3%
    2000$4,458 $277,159
    Find assessor info on the county website

    Neighborhood: 32779

    Nearby schools

    GreatSchools rating
    Schools provided by the listing agent
    • Elementary: Sabal Point Elementary
    • Middle: Rock Lake Middle
    • High: Lake Brantley High

    Source: The MLS. This data may not be complete. We recommend contacting the local school district to confirm school assignments for this home.

    Get a cash offer in 3 minutes
    Find out how much your home could sell for in as little as 3 minutes with a no-obligation cash offer.
    Estimated market value
    $831,200
    Get a cash offer in 3 minutes
    Find out how much your home could sell for in as little as 3 minutes with a no-obligation cash offer.
    Estimated market value
    $831,200