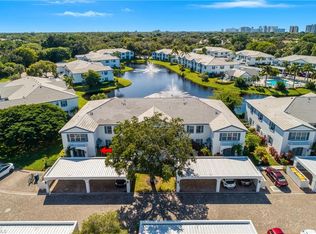
Experience the perfect blend of location, lifestyle, and stunning views in this spacious 2nd-floor end unit at Laurel Oaks at Pelican Bay. With a beautiful southern exposure and long lake fountain views, this turnkey furnished home welcomes abundant natural light and a relaxing backdrop of shimmering water. The open floor plan offers 1579 square feet of living space including 2 bedrooms, an open den that could be enclosed and used as an office or a 3rd bedroom, 2 bathrooms and a sunroom to take in the southern lake views. Absolutely no work required here; all windows and doors are impact rated, plumbing and roof were replaced in 2023, HVAC was replaced 2024 and the HW heater was replaced 2025. The interior of the unit is in pristine condition with updated finishes throughout including a large format tile floor, an inviting kitchen with upgraded cabinetry, a spacious bar and Kitchen Aid appliances including an induction range. Laurel Oaks is one of the most convenient enclaves within Pelican Bay and includes a centrally located clubhouse featuring a large community pool, spa, extended outdoor deck and BBQ grill area – perfect for gatherings. As a Pelican Bay resident, you’ll enjoy access to two private beach clubs with breathtaking Gulf sunsets, full concierge cabana and umbrella service, indoor and outdoor dining, and easy access by foot, bike, or tram. The Community Center offers a state-of-the-art fitness facility, business center, spa, and an active tennis program and pickleball coming soon with teaching pros and pro shop, along with a full calendar of social events. Outdoor enthusiasts will also appreciate opportunities for canoeing, kayaking and miles of walking paths. Beyond the community, indulge in the very best of Naples shopping, dining, arts, and entertainment, with Waterside Shops, the Mercato, and the Naples Philharmonic & Museum of Art just minutes away. This is more than a home – it’s a lifestyle of leisure, beauty, and convenience in the heart of Pelican Bay.
Sold for $675,000
$675,000
864 TANBARK DR #201, NAPLES, FL 34108
2beds
1,579sqft
Condominium
Built in 1990
-- sqft lot
$671,900 Zestimate®
$427/sqft
$3,999 Estimated rent
Home value
$671,900
$605,000 - $753,000
$3,999/mo
Zestimate® history
Owner options
List your home for rent
$3,999/mo
Rent Zestimate®
Find your next renter with Zillow Rental Manager. Plus, with online applications, you can quickly screen prospective tenants – for free.
$3,999/mo
Rent Zestimate®
Refinance and save
$15,099/mo
Est. payment
Refinancing to a lower rate could help reduce your monthly payments and save thousands over the life of the loan.
$15,099/mo
Est. payment
Explore your selling options
Work with a Zillow partner agent
Leverage their expertise and Zillow's premium Showcase listings to get your home seen by more buyers.
Get startedList with your own agent
Get your home in front of millions of buyers by listing it on Zillow.
Learn how to do itSell it yourself
Take full control of how buyers see your home on Zillow by listing For Sale by Owner (FSBO).
List your homeWhat's special
Long lake fountain viewsUpdated finishesPristine conditionOpen floor planOpen denSouthern exposureLarge format tile floor
Zillow last checked:
Listing updated:
Listed by:
Matt Brown, LLC 239-580-8864,
William Raveis Real Estate
Bought with:
Matt Bresee, PA
Exp Realty, LLC
Maxwell Duffy
Exp Realty, LLC
Source: SWFLMLS,MLS#: 225068288 Originating MLS: Naples
Originating MLS: NaplesFacts & features
Interior
Bedrooms & bathrooms
- Bedrooms: 2
- Bathrooms: 2
- Full bathrooms: 2
Rooms
- Room types: Den - Study, Glass Porch, Screened Lanai/Porch, 2 Bedrooms Plus Den
Bedroom
- Features: Master BR Upstairs
Dining room
- Features: Breakfast Bar, Dining - Living, Eat-in Kitchen
Kitchen
- Features: Pantry
Heating
- Central
Cooling
- Ceiling Fan(s), Central Air
Appliances
- Included: Dishwasher, Disposal, Dryer, Microwave, Range, Refrigerator/Freezer, Self Cleaning Oven, Washer
- Laundry: Inside
Features
- Foyer, Pantry, Smoke Detectors, Volume Ceiling, Window Coverings, Den - Study, Glass Porch, Laundry in Residence, Screened Lanai/Porch
- Flooring: Carpet, Tile
- Windows: Window Coverings
- Has fireplace: No
Interior area
- Total structure area: 1,619
- Total interior livable area: 1,579 sqft
Property
Parking
- Total spaces: 1
- Parking features: Covered, Detached Carport
- Carport spaces: 1
Features
- Stories: 2
- Patio & porch: Glass Porch, Screened Lanai/Porch
- Pool features: Community
- Spa features: Community
- Has view: Yes
- View description: Lake
- Has water view: Yes
- Water view: Lake
- Waterfront features: Lake
- Frontage type: Lakefront
Lot
- Features: Zero Lot Line
Details
- Additional structures: Cabana, Tennis Court(s)
- Parcel number: 54525002348
Construction
Type & style
- Home type: Condo
- Property subtype: Condominium
Materials
- Block, Stucco
- Foundation: Concrete Block
- Roof: Tile
Condition
- New construction: No
- Year built: 1990
Utilities & green energy
- Water: Central
Community & HOA
Community
- Features: Clubhouse, Pool, Fitness Center, Golf, Putting Green, Restaurant, Sidewalks, Street Lights, Tennis Court(s), Non-Gated
- Security: Smoke Detector(s)
- Subdivision: LAUREL OAKS AT PELICAN BAY
HOA
- Has HOA: Yes
- Amenities included: Barbecue, Beach - Private, Beach Access, Beach Club Included, Bike And Jog Path, Business Center, Cabana, Clubhouse, Pool, Community Room, Spa/Hot Tub, Fitness Center, Full Service Spa, Golf Course, Internet Access, Pickleball, Private Beach Pavilion, Private Membership, Putting Green, Restaurant, Sidewalk, Streetlight, Tennis Court(s), Underground Utility
- HOA fee: $10,948 annually
Location
- Region: Naples
Financial & listing details
- Price per square foot: $427/sqft
- Tax assessed value: $574,660
- Annual tax amount: $7,045
- Date on market: 8/28/2025
- Lease term: Buyer Finance/Cash
- Contingency: Financing
Price history
| Date | Event | Price |
|---|---|---|
| 1/14/2026 | Sold | $675,000-8.7%$427/sqft |
Source:  SWFLMLS #225068288 Report a problem SWFLMLS #225068288 Report a problem | ||
| 11/20/2025 | Pending sale | $739,000$468/sqft |
Source: SWFLMLS #225068288 Report a problem | ||
| 11/6/2025 | Price change | $739,000-4.6%$468/sqft |
Source: SWFLMLS #225068288 Report a problem | ||
| 8/28/2025 | Listed for sale | $775,000+158.3%$491/sqft |
Source: SWFLMLS #225068288 Report a problem | ||
| 4/13/2012 | Sold | $300,000$190/sqft |
Source: Public Record Report a problem | ||
Public tax history
| Year | Property taxes | Tax assessment |
|---|---|---|
| 2025 | $7,046 +10.3% | $522,625 +10% |
| 2024 | $6,388 +19.5% | $475,114 +10% |
| 2023 | $5,348 +17.4% | $431,922 +10% |
| 2022 | $4,556 +16% | $392,656 +10% |
| 2021 | $3,928 +2.5% | $356,960 +1.5% |
| 2020 | $3,830 -4.4% | $351,600 -3.7% |
| 2019 | $4,006 +2.8% | $365,000 +2.6% |
| 2018 | $3,896 -24% | $355,620 |
| 2017 | $5,125 +7% | $355,620 +7.3% |
| 2016 | $4,788 +7.8% | $331,500 +6.9% |
| 2015 | $4,441 +6.4% | $310,090 +7% |
| 2014 | $4,173 +25% | $289,816 |
| 2013 | $3,338 -1.3% | $289,816 |
| 2012 | $3,382 +0.5% | $289,816 |
| 2011 | $3,364 -7.6% | $289,816 |
| 2010 | $3,642 -6.7% | $289,816 -9.2% |
| 2009 | $3,905 | $319,352 -12.1% |
| 2008 | $3,905 -9.1% | $363,486 -7.6% |
| 2007 | $4,296 +14.5% | $393,486 +9.3% |
| 2006 | $3,752 | $359,897 +23.4% |
| 2005 | $3,752 +15.1% | $291,718 +15.9% |
| 2004 | $3,260 +18.2% | $251,668 +21% |
| 2003 | $2,757 +16.6% | $207,974 +18.6% |
| 2002 | $2,364 -43.1% | $175,371 +16.3% |
| 2001 | $4,152 +111% | $150,779 |
| 2000 | $1,968 | -- |
Find assessor info on the county website
Neighborhood: Pelican Bay
Nearby homes
- $660,0003 bd2 ba1.4k sqft864 Tanbark Dr APT 101, Naples, FL 34108Sold
- $610,0002 bd2 ba1.2k sqft864 Tanbark Dr APT 203, Naples, FL 34108Sold

- $599,1003 bd2 ba1.3k sqft886 Tanbark Dr APT 101, Naples, FL 34108Off Market
- $528,6002 bd2 ba1.4k sqft886 Tanbark Dr APT 102, Naples, FL 34108Off Market
- $645,200-- bd-- ba1.3k sqft886 Tanbark Dr APT 104, Naples, FL 34108Off Market
- $639,2002 bd2 ba1.4k sqft886 Tanbark Dr APT 201, Naples, FL 34108Off Market
- $555,3002 bd2 ba1.2k sqft886 Tanbark Dr APT 203, Naples, FL 34108Off Market
- $519,1002 bd2 ba1.2k sqft886 Tanbark Dr APT 202, Naples, FL 34108Off Market
Nearby schools
GreatSchools rating
- 10/10Sea Gate Elementary SchoolGrades: PK-5Distance: 1.7 mi
- 9/10Pine Ridge Middle SchoolGrades: 6-8Distance: 1.6 mi
- 8/10Barron Collier High SchoolGrades: 9-12Distance: 2.7 mi
Schools provided by the listing agent
- Elementary: SEA GATE ELEMENTARY SCHOOL
- Middle: PINE RIDGE MIDDLE SCHOOL
- High: BARRON COLLIER HIGH SCHOOL
Source: SWFLMLS. This data may not be complete. We recommend contacting the local school district to confirm school assignments for this home.


Get pre-qualified for a loan
At Zillow Home Loans, we can pre-qualify you in as little as 5 minutes with no impact to your credit score.An equal housing lender. NMLS #10287.
Sell for more on Zillow
Get a Zillow Showcase℠ listing at no additional cost and you could sell for .
$671,900
2% more
+$13,438
With Zillow Showcase(estimated)
$685,338
- Florida
- Collier County
- Naples
- 34108
- Pelican Bay
- 864 TANBARK DR Unit 201
Nearby cities
Nearby neighborhoods
Nearby zip codes
Other Naples Topics
