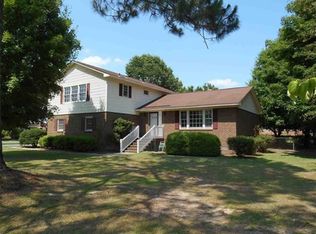

$242,7003 bd|1 ba|2k sqft854 Thunderbird Dr, Florence, SC 29501Off MarketNo image available for this property
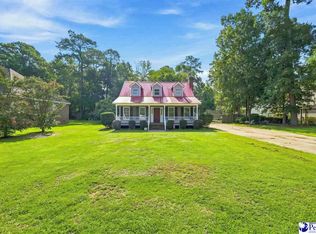
$276,4004 bd|2 ba|1.9k sqft863 Stratton Dr, Florence, SC 29501Off MarketNo image available for this property
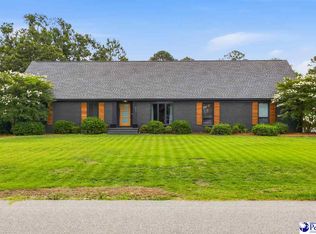
$240,1003 bd|2 ba|1.7k sqft847 Stratton Dr, Florence, SC 29501Off MarketNo image available for this property
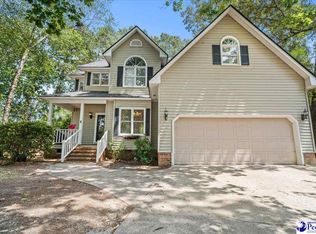
$320,5004 bd|3 ba|2.9k sqft871 Thunderbird Dr, Florence, SC 29501Off MarketNo image available for this property
$265,0004 bd|2 ba|1.7k sqft944 Farm Quarter Rd, Florence, SC 29501For SaleMLS ID #2603308, Julie K Jebaily, Jebaily Properties. Pee Dee Realtor Association
$319,9994 bd|2 ba|2.2k sqft840 Thunderbird Dr, Florence, SC 29501For SaleMLS ID #2602745, Brandon T Andrew, Coastal Land & Home. Pee Dee Realtor Association
$299,9993 bd|4 ba|2.1k sqft4022 Roxboro Ct, Florence, SC 29501For SaleMLS ID #2602850, Kadeisa Hankins, Lpt Realty, Llc.. Pee Dee Realtor Association
$269,9003 bd|2 ba|1.8k sqft2702 Juniper Rd, Florence, SC 29501For SaleMLS ID #2602569, Natalie Taflinger, Exp Realty Llc. Pee Dee Realtor Association
$259,9003 bd|2 ba|1.6k sqft764 Corbett Pl, Florence, SC 29501For SaleNo image available for this propertyMLS ID #2603267, Brett H. Butler, Palmetto Group. Pee Dee Realtor Association
$260,0003 bd|2 ba|1.8k sqft3691 Trotwood Dr, Florence, SC 29501For SaleNo image available for this propertyMLS ID #2603205, Lauri Wilkerson, Better Homes & Gardens Segars. Pee Dee Realtor Association
$270,0003 bd|2 ba|2k sqft1327 Wisteria Dr, Florence, SC 29501For SaleNo image available for this propertyMLS ID #2603143, Nathan L Poe, Real Broker, Llc. Pee Dee Realtor Association
$299,0003 bd|2 ba|1.7k sqft3007 W Woodbine Ave, Florence, SC 29501For SaleNo image available for this propertyMLS ID #2601806, Ajay Patel, Keller Williams Innovate South. Pee Dee Realtor Association
$276,0004 bd|2 ba|1.7k sqft2345 Chadwick Dr, Florence, SC 29501For SaleNo image available for this propertyMLS ID #2603287, Fran Allen, Welcome Home Realty. Pee Dee Realtor Association
$270,0003 bd|3 ba|1.6k sqft405 Edenderry Way, Florence, SC 29501For SaleNo image available for this propertyMLS ID #20253470, Carly Miller, Welcome Home Realty. Pee Dee Realtor Association
$289,0003 bd|2 ba|2.2k sqft1922 Bellevue Dr, Florence, SC 29501For SaleNo image available for this propertyMLS ID #2602280, David J Wimberly, Palmetto Group. Pee Dee Realtor Association
$249,9003 bd|2 ba|2.6k sqft2003 Bellevue Dr, Florence, SC 29501For SaleNo image available for this propertyMLS ID #2602394, Adam L Crosson, Crosson & Co Real Estate Brokered By Exp Realty. Pee Dee Realtor Association
$259,9003 bd|2 ba|1.6k sqft3113 Stillwater Ln, Florence, SC 29501For SaleNo image available for this propertyMLS ID #2603257, Melissa Floyd, Real Estate Direct. Pee Dee Realtor Association
$249,9003 bd|2 ba|2k sqft1019 E Howe Springs Rd, Florence, SC 29505For SaleNo image available for this propertyMLS ID #2603475, Natasha L Byrd, House Of Real Estate. Pee Dee Realtor Association
$239,9002 bd|2 ba|1.7k sqft414 Chatham Pl, Florence, SC 29501For SaleNo image available for this propertyMLS ID #2603360, Teleaha S Rhodes, C/b Mcmillan And Assoc.. Pee Dee Realtor Association
$264,9003 bd|3 ba|1.9k sqft822 King Ave, Florence, SC 29501For SaleNo image available for this propertyMLS ID #2603090, Hayden F Harrington, The Harrington Company, Llc. Pee Dee Realtor Association
$269,9004 bd|3 ba|2k sqft1611 Linden Dr, Florence, SC 29505For SaleNo image available for this propertyMLS ID #2602216, Morgan McLamb Flowers, C/b Mcmillan And Assoc.. Pee Dee Realtor Association
$269,9993 bd|2 ba|1.6k sqft2273 Inverness Dr, Florence, SC 29505For SaleNo image available for this propertyMLS ID #2602852, Sharon Jack, Re/max Professionals. Pee Dee Realtor Association
$389,0004 bd|3 ba|2.5k sqft1008 Oak Bend Ln, Florence, SC 29501For SaleNo image available for this propertyMLS ID #2602550, Ripa Venki, Re/max Professionals. Pee Dee Realtor Association
$240,0003 bd|2 ba|1.5k sqft925 Brunwood Dr, Florence, SC 29501For SaleNo image available for this propertyMLS ID #2603063, Tom Snyder, Era Leatherman Realty, Inc.. Pee Dee Realtor Association