Skip main navigation
Sold for $828,000
  • Listed by: First Team Real Estate • Karen Franssen • Contact: 562-596-9911
    Bought with: C-21 Astro
    $828,000

    864 W 31st St, Long Beach, CA 90806

    3beds
    1,016sqft
    Single Family Residence
    Built in 1944
    4,956 Square Feet Lot
    $834,400 Zestimate®
    $815/sqft
    $3,519 Estimated rent

    Home value

    $834,400

    $759,000 - $918,000

    $3,519/mo

    Zestimate® history
    Loading
    Loading...

    Owner options

    List your home for rent

    $3,519/mo

    Rent Zestimate®

    Find your next renter with Zillow Rental Manager. Plus, with online applications, you can quickly screen prospective tenants – for free.

    Learn more

    $3,519/mo

    Rent Zestimate®

    Refinance and save

    $5,244/mo

    Est. payment

    Refinancing to a lower rate could help reduce your monthly payments and save thousands over the life of the loan.

    See today's rates

    $5,244/mo

    Est. payment

    Explore your selling options

    Work with a Zillow partner agent

    Leverage their expertise and Zillow's premium Showcase listings to get your home seen by more buyers.

    Get started

    List with your own agent

    Get your home in front of millions of buyers by listing it on Zillow.

    Learn how to do it

    Sell it yourself

    Take full control of how buyers see your home on Zillow by listing For Sale by Owner (FSBO).

    List your home

    What's special

    Vibrant landscapingGleaming granite countertopsStainless steel appliancesRecessed lightingThree generously sized bedroomsLush grassLarge covered patio
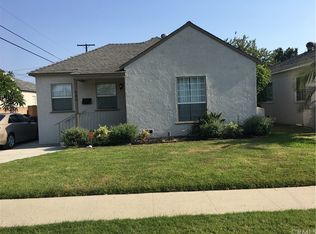
    Welcome home! This stunning residence truly has it all — comfort, style, and a sense of place that invites you to settle in and start enjoying life from the moment you arrive. Tastefully remodeled, this home is designed for those who appreciate quality craftsmanship and thoughtful details throughout. As you step through the front door, you are greeted by a spacious, open-concept living and dining area filled with natural light streaming through dual-pane windows adorned with elegant 4-inch plantation shutters. The warmth of gorgeous bamboo wood flooring flows throughout, creating a seamless sense of harmony and sophistication. The kitchen is the centerpiece of the home — upgraded with upscale cabinetry, gleaming granite countertops, and stainless steel appliances that make both everyday meals and entertaining a joy. The three generously sized bedrooms offer comfort and versatility, each providing easy access to a beautifully updated full bathroom. Stepping outside, you’ll discover a backyard designed for relaxation and entertainment. With lush grass, vibrant landscaping, and a large covered patio, the space is perfect for weekend gatherings, morning coffee, or quiet evenings under the stars. Two separate doors connect the indoors with this inviting outdoor retreat, creating a natural flow for gatherings and daily living. Even the garage has been transformed into a pristine space, refinished from floor to ceiling with a clean laundry area and extra storage available in the attic. Modern updates such as central air and heat, recessed lighting, and fresh paneled doors with updated hardware ensure a home that is as efficient and reliable as it is beautiful. Fresh fencing along the side and rear of the property offers privacy and peace of mind. Located in a hidden corner of the north Wrigley neighborhood, this home is surrounded by a community that radiates pride of ownership. Tree-lined streets, nearby walking and biking trails, and a quiet charm make this area a true gem — a place where neighbors know one another and every house tells a story of care and love. This home isn’t just move-in ready — it’s ready to begin your next chapter. Welcome home.

    Zillow last checked:

    Listing updated:

    Listed by:

    Karen Franssen DRE #01250469 562-746-9624,

    First Team Real Estate

    Bought with:

    Pichamon Gentry-Pantera, DRE #01935173

    C-21 Astro

    Source: CRMLS,MLS#: PW26028061MLS LogoOriginating MLS: California Regional MLS

    Facts & features

    Interior

    Bedrooms & bathrooms
    • Bedrooms: 3
    • Bathrooms: 1
    • Full bathrooms: 1
    • Main level bathrooms: 1
    • Main level bedrooms: 3
    Rooms
    • Room types: Bedroom, Dining Room
    Bedroom
    • Features: All Bedrooms Down
    Bathroom
    • Features: Bathroom Exhaust Fan, Bathtub, Separate Shower
    Kitchen
    • Features: Granite Counters, Walk-In Pantry
    Heating
    • Central
    Cooling
    • Central Air
    Appliances
    • Included: Gas Range, Gas Water Heater
    • Laundry: Electric Dryer Hookup, Gas Dryer Hookup, In Garage
    Features
    • Chair Rail, Separate/Formal Dining Room, All Bedrooms Down
    • Flooring: Bamboo
    • Windows: Plantation Shutters
    • Has fireplace: No
    • Fireplace features: None
    • Common walls with other units/homes: No Common Walls
    Interior area
    • Total interior livable area: 1,016 sqft

    Property

    Parking
    • Total spaces: 5
    • Parking features: Door-Single, Driveway, Garage Faces Front, Garage
    • Garage spaces: 2
    • Uncovered spaces: 3
    Accessibility
    • Accessibility features: None
    Features
    • Levels: One
    • Stories: 1
    • Entry location: front
    • Patio & porch: Concrete
    • Exterior features: Awning(s)
    • Pool features: None
    • Spa features: None
    • Fencing: Average Condition,Wood
    • Has view: Yes
    • View description: None
    Lot
    • Size: 4,956 Square Feet
    • Features: Back Yard
    Details
    • Parcel number: 7203017005
    • Special conditions: Standard

    Construction

    Type & style
    • Home type: SingleFamily
    • Architectural style: Contemporary
    • Property subtype: Single Family Residence
    Materials
    • Foundation: Raised
    • Roof: Composition
    Condition
    • Turnkey
    • New construction: No
    • Year built: 1944

    Utilities & green energy

    • Electric: Standard
    • Sewer: Public Sewer
    • Water: Public
    • Utilities for property: Electricity Available, Natural Gas Connected, Sewer Connected

    Community & HOA

    Community
    • Features: Biking, Curbs, Storm Drain(s), Street Lights, Sidewalks
    Location
    • Region: Long Beach

    Financial & listing details

    • Price per square foot: $815/sqft
    • Tax assessed value: $588,409
    • Annual tax amount: $7,791
    • Date on market: 2/7/2026
    • Cumulative days on market: 9 days
    • Listing terms: Cash to Existing Loan,Cash to New Loan,Conventional,FHA,Submit
    • Road surface type: Paved

    Price history

    DateEventPrice
    3/13/2026Sold$828,000+3.5%$815/sqft
    Source: CRMLS #PW26028061 Report a problem
    2/19/2026Contingent$799,900$787/sqft
    Source: CRMLS #PW26028061 Report a problem
    2/7/2026Listed for sale$799,900+57.8%$787/sqft
    Source: CRMLS #PW26028061 Report a problem
    9/19/2016Sold$507,000+1.6%$499/sqft
    Source: Public Record Report a problem
    8/4/2016Pending sale$499,000$491/sqft
    Source: Keller Williams Pacific Estate #PW16166800 Report a problem
    7/30/2016Listed for sale$499,000+26.3%$491/sqft
    Source: Keller Williams Pacific Estate #PW16166800 Report a problem
    6/4/2007Sold$395,000+4288.9%$389/sqft
    Source: Public Record Report a problem
    10/28/1994Sold$9,000$9/sqft
    Source: Public Record Report a problem

    Public tax history

    YearProperty taxesTax assessment
    2025$7,791 +4.5%$588,409 +2%
    2024$7,454 +1.7%$576,873 +2%
    2023$7,327 +6.5%$565,562 +2%
    2022$6,877 +2%$554,474 +2%
    2021$6,742 +0.3%$543,603 +1%
    2020$6,725 $538,030 +2%
    2019$6,725 +4.6%$527,482 +2%
    2018$6,426 $517,140 +2%
    2017$6,426 +1.1%$507,000 +15.2%
    2016$6,356 +19.2%$440,000 +10.6%
    2015$5,334 +16.9%$398,000 +5%
    2014$4,562 $379,000 +7.5%
    2012-- $352,500
    2011-- $352,500
    2010-- $352,500
    2009-- $352,500 -29.5%
    2008-- $500,000 +206.8%
    2007-- $162,970 +2%
    2006-- $159,776
    2005-- $159,776 +4%
    2004-- $153,574 +1.9%
    2003-- $150,760 +2%
    2002-- $147,804 +4%
    2000-- $142,066
    Find assessor info on the county website

    Neighborhood: Wrigley

    Nearby schools

    GreatSchools rating
    Schools provided by the listing agent
    • High: Long Beach

    Source: CRMLS. This data may not be complete. We recommend contacting the local school district to confirm school assignments for this home.

    Get a cash offer in 3 minutes
    Find out how much your home could sell for in as little as 3 minutes with a no-obligation cash offer.
    Estimated market value
    $834,400
    Get a cash offer in 3 minutes
    Find out how much your home could sell for in as little as 3 minutes with a no-obligation cash offer.
    Estimated market value
    $834,400