Skip main navigation
Closed
  • Listed by: Realty One Group Dominion • Amanda Formann • Contact: 314-497-5046
    Bought with: Keller Williams Realty St. Louis
    Price Unknown

    864 Westbrooke Meadows Ct, Ballwin, MO 63021

    3beds
    2,200sqft
    Single Family Residence
    Built in 1984
    8,712 Square Feet Lot
    $397,700 Zestimate®
    $--/sqft
    $2,856 Estimated rent

    Home value

    $397,700

    $366,000 - $430,000

    $2,856/mo

    Zestimate® history
    Loading
    Loading...

    Owner options

    List your home for rent

    $2,856/mo

    Rent Zestimate®

    Find your next renter with Zillow Rental Manager. Plus, with online applications, you can quickly screen prospective tenants – for free.

    Learn more

    $2,856/mo

    Rent Zestimate®

    Refinance and save

    $190/mo

    Est. payment

    Refinancing to a lower rate could help reduce your monthly payments and save thousands over the life of the loan.

    See today's rates

    $190/mo

    Est. payment

    Explore your selling options

    Work with a Zillow partner agent

    Leverage their expertise and Zillow's premium Showcase listings to get your home seen by more buyers.

    Get started

    List with your own agent

    Get your home in front of millions of buyers by listing it on Zillow.

    Learn how to do it

    Sell it yourself

    Take full control of how buyers see your home on Zillow by listing For Sale by Owner (FSBO).

    List your home

    What's special

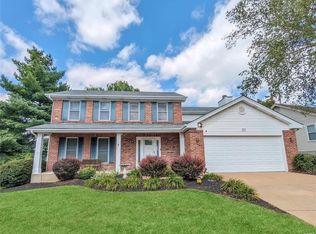
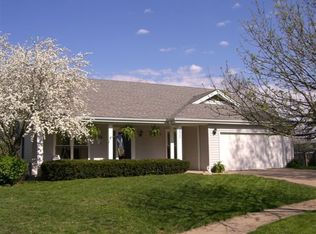
    Don’t miss this beautiful and bright ranch-style home in the sought-after Westbrook subdivision! Open-concept floor plan welcomes you with vaulted ceilings, a cozy wood-burning fireplace, and an abundance of natural light. Just off the entry, the front office with double doors offers the perfect work-from-home space or could easily be converted into a fourth bedroom. The kitchen is spacious and functional, featuring granite countertops, and a separate dining area—ideal for everyday meals or entertaining guests. Step out to the patio from the rear of the home, where you’ll find a fenced backyard that’s perfect for gatherings, kids, or pets. The main-floor primary suite is generously sized and features a vaulted ceiling, bath with large shower. An updated hall bath serves the additional bedrooms. The finished basement has a rec room, a craft or hobby area, and ample storage. Conveniently located with quick access to shopping, dining, and highways.

    Zillow last checked:

    Listing updated:

    Listed by:

    Amanda Formann 314-497-5046,

    Realty One Group Dominion

    Bought with:

    Brueggemann Tadlock, 2011010667

    Keller Williams Realty St. Louis

    Source: MARIS,MLS#: 25033724MLS LogoOriginating MLS: St. Louis Association of REALTORS

    Facts & features

    Interior

    Bedrooms & bathrooms
    • Bedrooms: 3
    • Bathrooms: 2
    • Full bathrooms: 2
    • Main level bathrooms: 2
    • Main level bedrooms: 3
    Heating
    • Forced Air, Natural Gas
    Cooling
    • Ceiling Fan(s), Central Air, Electric
    Appliances
    • Included: Electric Cooktop, Dishwasher, Disposal, Down Draft, Oven, Refrigerator, Water Heater
    • Laundry: Main Level
    Features
    • Breakfast Bar, Ceiling Fan(s), Eat-in Kitchen, Granite Counters, High Speed Internet, Open Floorplan, Pantry, Separate Dining
    • Flooring: Carpet, Simulated Wood
    • Basement: Partially Finished
    • Number of fireplaces: 1
    • Fireplace features: Family Room, Masonry, Wood Burning
    Interior area
    • Total structure area: 2,200
    • Total interior livable area: 2,200 sqft
    • Finished area above ground: 1,727
    • Finished area below ground: 500

    Property

    Parking
    • Total spaces: 2
    • Parking features: Garage - Attached
    • Attached garage spaces: 2
    Features
    • Levels: One
    • Patio & porch: Patio
    • Fencing: Back Yard,Wood
    Lot
    • Size: 8,712 Square Feet
    • Features: Back Yard, Cul-De-Sac, Front Yard, Level
    Details
    • Parcel number: 24Q120676
    • Special conditions: Standard

    Construction

    Type & style
    • Home type: SingleFamily
    • Architectural style: Ranch,Traditional
    • Property subtype: Single Family Residence
    • Attached to another structure: Yes
    Materials
    • Foundation: Concrete Perimeter
    • Roof: Shingle
    Condition
    • New construction: No
    • Year built: 1984

    Utilities & green energy

    • Electric: 220 Volts
    • Sewer: Public Sewer
    • Water: Public

    Community & HOA

    Community
    • Security: Smoke Detector(s)
    • Subdivision: Westbrooke 3
    HOA
    • Has HOA: No
    • HOA fee: $190 annually
    • HOA name: Westbrooke
    Location
    • Region: Ballwin

    Financial & listing details

    • Tax assessed value: $342,200
    • Annual tax amount: $4,012
    • Date on market: 5/28/2025
    • Cumulative days on market: 5 days
    • Listing terms: Cash,Conventional,FHA
    • Ownership: Private

    Price history

    DateEventPrice
    6/18/2025Sold--
    Source: MARIS #25033724 Report a problem
    6/3/2025Pending sale$385,000$175/sqft
    Source: MARIS #25033724 Report a problem
    5/29/2025Listed for sale$385,000+16.7%$175/sqft
    Source: MARIS #25033724 Report a problem
    12/29/2022Sold--
    Source: MARIS #22072825 Report a problem
    11/15/2022Pending sale$330,000$150/sqft
    Source: MARIS #22072825 Report a problem
    11/11/2022Listed for sale$330,000+12.5%$150/sqft
    Source: MARIS #22072825 Report a problem
    5/22/2019Sold--
    Source: Public Record Report a problem
    5/1/2019Pending sale$293,400$133/sqft
    Source: Prime Properties #18084438 Report a problem
    4/16/2019Price change$293,400-0.8%$133/sqft
    Source: Prime Properties #18084438 Report a problem
    4/10/2019Price change$295,900-0.7%$135/sqft
    Source: Prime Properties #18084438 Report a problem
    4/3/2019Price change$297,900-0.7%$135/sqft
    Source: Prime Properties #18084438 Report a problem
    11/28/2018Price change$299,900-4.8%$136/sqft
    Source: Prime Properties #18084438 Report a problem
    11/7/2018Price change$314,900-1.6%$143/sqft
    Source: Prime Properties #18084438 Report a problem
    11/2/2018Price change$319,900-1.5%$145/sqft
    Source: Prime Properties #18084438 Report a problem
    10/23/2018Listed for sale$324,900+30%$148/sqft
    Source: Prime Properties #18084438 Report a problem
    9/6/2018Listing removed$250,000$114/sqft
    Source: Coldwell Banker Gundaker - Town & Country #18062894 Report a problem
    8/3/2018Listed for sale$250,000$114/sqft
    Source: Coldwell Banker Gundaker #18062894 Report a problem

    Public tax history

    YearProperty taxesTax assessment
    2025$3,993 -0.5%$65,020 +5.3%
    2024$4,012 -0.9%$61,730
    2023$4,049 -4.6%$61,730 +4.1%
    2022$4,244 +0.6%$59,320
    2021$4,218 +21.2%$59,320 +27%
    2020$3,480 -9.2%$46,720
    2019$3,833 +12.1%$46,720 +8.7%
    2018$3,419 $42,970
    2017$3,419 +1.2%$42,970 +7.3%
    2016$3,380 +1.8%$40,040
    2015$3,321 $40,040 +14%
    2014$3,321 +21.4%$35,110
    2013$2,735 $35,110
    2012-- $35,110
    2011-- $35,110
    2010$2,371 +7.3%$35,110
    2009$2,211 -6.6%$35,110 -7.6%
    2008$2,367 +6.3%$38,000 -10.4%
    2007$2,227 $42,390 +22.3%
    2006$2,227 -1.7%$34,660
    2005$2,265 $34,660 +7.8%
    2003-- $32,150 +7.6%
    2002$1,998 +14.8%$29,890
    2001$1,740 $29,890
    Find assessor info on the county website

    Neighborhood: 63021

    Nearby schools

    GreatSchools rating
    Schools provided by the listing agent
    • Elementary: Wren Hollow Elem.
    • Middle: Southwest Middle
    • High: Parkway South High

    Source: MARIS. This data may not be complete. We recommend contacting the local school district to confirm school assignments for this home.

    Get a cash offer in 3 minutes
    Find out how much your home could sell for in as little as 3 minutes with a no-obligation cash offer.
    Estimated market value
    $397,700
    Get a cash offer in 3 minutes
    Find out how much your home could sell for in as little as 3 minutes with a no-obligation cash offer.
    Estimated market value
    $397,700