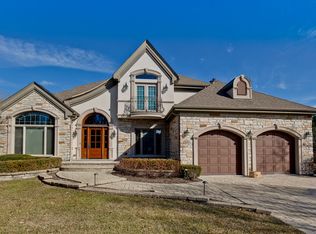
864 Western Avenue is a welcoming, custom-built residence with 4 bedrooms, 4 full baths and 3,300 square feet on the first and second levels. The home enjoys 9 and 10 foot ceilings, abundant windows and detailed craftsmanship throughout, with beautifully refinished walnut floors on the main level. The kitchen is centrally located and includes a large island with seating, abundant cabinet storage and stainless steel appliances. The family room has the homes first fireplace and spectacular views of the yard and wildlife sanctuary (which will never be built on!). The dining room has elegant wood details with paneled wainscot and crown molding. The living room and study (or main floor bedroom) border the large foyer, and the study enjoys walk-out convenience to the wraparound front porch. A large mudroom and full bath sit conveniently off of the garage/patio entrance. Four bedrooms on the second floor include the primary suite with fireplace, 10' tray ceiling, walk-in closet with California Closet system and a stylish ensuite bath (renovated in 2023). The three secondary bedrooms are also generous in size and storage, one with a private ensuite bath and the two others with a shared ensuite. The east-facing bedroom features bonus space for desk, second office or media area. The basement (with 10 foot ceilings and roughed-in bathroom plumbing) is ready for your finishing touches or ideal for storage, kids play space or gym. Built-in speakers (for Sonos music) are found in most rooms and outside. Picturesque exteriors surround the property, beginning with the lovely perennials that border the wraparound front porch. The back of the home has a patio and a built-in firepit under the new, custom-built cedar pergola with lighting. This area looks over the private backyard and wildlife sanctuary, and is a lovely spot for relaxing and entertaining. 2.5 car garage. Only .6 mile to Churchill Elementary, with its highly regarded dual language immersion program and extended-day kindergarten (the only elementary in District 41 to offer those desired features), and just over 1 mile to downtown Glen Ellyn, train, dining, shopping, Ackerman Sports and Fitness Center, Glenbard West High School and Lake Ellyn.
Closed
$950,000
864 Western Ave, Glen Ellyn, IL 60137
4beds
3,316sqft
Single Family Residence
Built in 2007
10,454 Square Feet Lot
$1,148,600 Zestimate®
$286/sqft
$5,713 Estimated rent
Home value
$1,148,600
$1.09M - $1.22M
$5,713/mo
Zestimate® history
Owner options
List your home for rent
$5,713/mo
Rent Zestimate®
Find your next renter with Zillow Rental Manager. Plus, with online applications, you can quickly screen prospective tenants – for free.
$5,713/mo
Rent Zestimate®
Refinance and save
$6,714/mo
Est. payment
Refinancing to a lower rate could help reduce your monthly payments and save thousands over the life of the loan.
$6,714/mo
Est. payment
Explore your selling options
Work with a Zillow partner agent
Leverage their expertise and Zillow's premium Showcase listings to get your home seen by more buyers.
Get startedList with your own agent
Get your home in front of millions of buyers by listing it on Zillow.
Learn how to do itSell it yourself
Take full control of how buyers see your home on Zillow by listing For Sale by Owner (FSBO).
List your homeWhat's special
Built-in firepitBonus spacePrimary suiteWildlife sanctuaryFitness centerLarge islandLarge mudroom
Zillow last checked:
Listing updated:
Listed by:
Chris Lukins 630-956-4646,
Compass
Bought with:
Mike Wolson
Compass
Source: MRED as distributed by MLS GRID,MLS#: 11888896
Facts & features
Interior
Bedrooms & bathrooms
- Bedrooms: 4
- Bathrooms: 4
- Full bathrooms: 4
Rooms
- Room types: Study, Walk In Closet, Mud Room, Foyer, Utility Room-Lower Level, Storage
Primary bedroom
- Features: Flooring (Carpet), Window Treatments (Curtains/Drapes), Bathroom (Full)
- Level: Second
- Area: 270 Square Feet
- Dimensions: 15X18
Bedroom 2
- Features: Flooring (Carpet), Window Treatments (Blinds)
- Level: Second
- Area: 286 Square Feet
- Dimensions: 22X13
Bedroom 3
- Features: Flooring (Carpet), Window Treatments (Blinds)
- Level: Second
- Area: 165 Square Feet
- Dimensions: 11X15
Bedroom 4
- Features: Flooring (Carpet), Window Treatments (Blinds)
- Level: Second
- Area: 132 Square Feet
- Dimensions: 12X11
Dining room
- Features: Flooring (Hardwood)
- Level: Main
- Area: 156 Square Feet
- Dimensions: 12X13
Family room
- Features: Flooring (Hardwood), Window Treatments (Blinds)
- Level: Main
- Area: 450 Square Feet
- Dimensions: 15X30
Foyer
- Features: Flooring (Ceramic Tile)
- Level: Main
- Area: 150 Square Feet
- Dimensions: 10X15
Kitchen
- Features: Kitchen (Eating Area-Breakfast Bar, Island, Pantry-Closet, Granite Counters), Flooring (Hardwood)
- Level: Main
- Area: 224 Square Feet
- Dimensions: 16X14
Laundry
- Features: Flooring (Ceramic Tile), Window Treatments (Blinds)
- Level: Second
- Area: 72 Square Feet
- Dimensions: 12X06
Living room
- Features: Flooring (Hardwood)
- Level: Main
- Area: 144 Square Feet
- Dimensions: 12X12
Mud room
- Features: Flooring (Ceramic Tile), Window Treatments (Blinds)
- Level: Main
- Area: 84 Square Feet
- Dimensions: 06X14
Storage
- Features: Flooring (Other)
- Level: Basement
- Area: 1326 Square Feet
- Dimensions: 34X39
Storage
- Features: Flooring (Other)
- Level: Basement
- Area: 289 Square Feet
- Dimensions: 17X17
Study
- Features: Flooring (Hardwood), Window Treatments (Blinds)
- Level: Main
- Area: 168 Square Feet
- Dimensions: 12X14
Other
- Features: Flooring (Other)
- Level: Basement
- Area: 240 Square Feet
- Dimensions: 12X20
Walk in closet
- Features: Flooring (Carpet)
- Level: Second
- Area: 72 Square Feet
- Dimensions: 06X12
Walk in closet
- Features: Flooring (Carpet)
- Level: Second
- Area: 20 Square Feet
- Dimensions: 04X05
Heating
- Natural Gas, Forced Air
Cooling
- Central Air
Appliances
- Included: Double Oven, Microwave, Dishwasher, Refrigerator, Washer, Dryer, Disposal, Stainless Steel Appliance(s), Cooktop, Range Hood, Humidifier
- Laundry: Upper Level, Gas Dryer Hookup, Sink
Features
- 1st Floor Full Bath, Built-in Features, Walk-In Closet(s), High Ceilings, Open Floorplan
- Flooring: Hardwood
- Windows: Screens
- Basement: Unfinished,Bath/Stubbed,Egress Window,9 ft + pour,Full
- Attic: Unfinished
- Number of fireplaces: 2
- Fireplace features: Gas Log, Gas Starter, Family Room, Master Bedroom
Interior area
- Total structure area: 4,974
- Total interior livable area: 3,316 sqft
Property
Parking
- Total spaces: 2.5
- Parking features: Asphalt, Garage Door Opener, On Site, Garage Owned, Detached, Garage
- Garage spaces: 2.5
- Has uncovered spaces: Yes
Accessibility
- Accessibility features: No Disability Access
Features
- Stories: 2
- Patio & porch: Patio
- Exterior features: Fire Pit, Lighting
Lot
- Size: 10,454 Square Feet
- Dimensions: 76X153X62X152
- Features: Nature Preserve Adjacent, Landscaped, Mature Trees
Details
- Parcel number: 0503416030
- Special conditions: None
- Other equipment: Ceiling Fan(s), Sump Pump
Construction
Type & style
- Home type: SingleFamily
- Property subtype: Single Family Residence
Materials
- Stone, Shingle Siding, Fiber Cement
- Foundation: Concrete Perimeter
- Roof: Asphalt
Condition
- New construction: No
- Year built: 2007
- Major remodel year: 2023
Utilities & green energy
- Electric: Circuit Breakers
- Sewer: Public Sewer
- Water: Lake Michigan, Public
Community & HOA
Community
- Features: Curbs, Sidewalks, Street Lights, Street Paved
- Security: Carbon Monoxide Detector(s)
HOA
- Services included: None
Location
- Region: Glen Ellyn
Financial & listing details
- Price per square foot: $286/sqft
- Tax assessed value: $262,039
- Annual tax amount: $16,618
- Date on market: 9/19/2023
- Listing terms: Conventional
- Ownership: Fee Simple
Price history
| Date | Event | Price |
|---|---|---|
| 11/27/2023 | Sold | $950,000$286/sqft |
Source:  MRED as distributed by MLS GRID #11888896 Report a problem MRED as distributed by MLS GRID #11888896 Report a problem | ||
| 10/22/2023 | Contingent | $950,000$286/sqft |
Source: MRED as distributed by MLS GRID #11888896 Report a problem | ||
| 9/19/2023 | Price change | $950,000-2.6%$286/sqft |
Source: MRED as distributed by MLS GRID #11888896 Report a problem | ||
| 8/24/2023 | Listed for sale | $975,000+28.7%$294/sqft |
Source: MRED as distributed by MLS GRID #11849320 Report a problem | ||
| 12/22/2006 | Sold | $757,500$228/sqft |
Source: Public Record Report a problem | ||
Public tax history
| Year | Property taxes | Tax assessment |
|---|---|---|
| 2024 | $18,721 +7.8% | $262,039 +8.6% |
| 2023 | $17,362 +4.5% | $241,200 +5.8% |
| 2022 | $16,619 +3.9% | $227,960 +2.4% |
| 2021 | $15,988 +2% | $222,550 +0.9% |
| 2020 | $15,673 +2.3% | $220,480 +2.7% |
| 2019 | $15,328 +9.8% | $214,660 +10.3% |
| 2018 | $13,963 +1.5% | $194,560 +3.8% |
| 2017 | $13,760 -1.4% | $187,390 +4.2% |
| 2016 | $13,949 +0.2% | $179,900 +4.8% |
| 2015 | $13,923 -21.6% | $171,630 -18.1% |
| 2014 | $17,758 +2.7% | $209,600 -0.3% |
| 2013 | $17,287 +2.9% | $210,230 -4.1% |
| 2012 | $16,796 +7.3% | $219,220 -6.4% |
| 2011 | $15,648 +1.2% | $234,128 -5% |
| 2010 | $15,465 +3.8% | $246,450 -3.7% |
| 2009 | $14,905 +1.8% | $256,050 |
| 2008 | $14,636 +4.1% | $256,050 +4.8% |
| 2007 | $14,061 | $244,320 |
Find assessor info on the county website
Neighborhood: 60137
Nearby homes
- $1,058,000-- bd3 ba3.3k sqft870 Western Ave, Glen Ellyn, IL 60137Off Market
- $1,266,2005 bd4 ba3.2k sqft396 Amy Ct, Glen Ellyn, IL 60137Off Market
- $1,427,7006 bd5 ba4.3k sqft395 Saint Charles Rd, Glen Ellyn, IL 60137Off Market
- $1,092,5004 bd-- ba3.2k sqft394 Amy Ct, Glen Ellyn, IL 60137Off Market
- $968,6004 bd2 ba3k sqft385 Saint Charles Rd, Glen Ellyn, IL 60137Off Market
- $1,031,1004 bd3 ba3k sqft428 Stagecoach Run, Glen Ellyn, IL 60137Off Market
- $1,079,4005 bd4 ba2.8k sqft392 Amy Ct, Glen Ellyn, IL 60137Off Market
- $1,400,0005 bd5 ba5.3k sqft375 Saint Charles Rd, Glen Ellyn, IL 60137Off Market
Nearby schools
GreatSchools rating
- 8/10Churchill Elementary SchoolGrades: K-5Distance: 0.4 mi
- 10/10Hadley Junior High SchoolGrades: 6-8Distance: 0.8 mi
- 7/10Glenbard West High SchoolGrades: 9-12Distance: 1.1 mi
Schools provided by the listing agent
- Elementary: Churchill Elementary School
- Middle: Hadley Junior High School
- High: Glenbard West High School
- District: 41
Source: MRED as distributed by MLS GRID. This data may not be complete. We recommend contacting the local school district to confirm school assignments for this home.
Get a cash offer in 3 minutes
Find out how much your home could sell for in as little as 3 minutes with a no-obligation cash offer.
Estimated market value
$1,148,600
Get a cash offer in 3 minutes
Find out how much your home could sell for in as little as 3 minutes with a no-obligation cash offer.
Estimated market value
$1,148,600
- Illinois
- DuPage County
- Glen Ellyn
- 60137
- 864 Western Ave
Nearby cities
Nearby zip codes
Other Glen Ellyn Topics
