Welcome home to a beautifully reimagined and extensively renovated residence, where nearly every detail has been thoughtfully updated within the last two years. Blending modern design with timeless comfort, this move-in-ready home offers an open, airy atmosphere and a clean, contemporary aesthetic ready for your personal touch.
The stunning remodeled kitchen serves as the heart of the home, featuring new cabinetry, butcher block countertops, a breakfast bar, updated sink, and a full suite of newer appliances including the refrigerator, oven, range hood and dishwasher. The improvements continue throughout with two completely renovated full bathrooms showcasing stylish tile showers, updated fixtures, and modern finishes.
Beyond the cosmetic updates, significant investments have been made to provide lasting value and peace of mind. Major mechanical improvements include a new high efficiency furnace and air conditioner, new water heater, new electric panel and new wiring throughout with dedicated circuits. Sleep easier with a sewer main, interior waterproofing, and a new sump pump located in an expanded mechanical/tool room with excellent storage options.
The exterior has been equally transformed with new ZIP System sheathing, new siding, new construction windows on the upper level, and new vinyl replacement windows on the lower levels, enhancing both efficiency and curb appeal.
Situated in a well-established, tree-lined neighborhood, this home offers the perfect balance of tranquility and convenience. Enjoy nearby outdoor destinations including Sandy Ridge Reservation, Black River Reservation, and Finwood Forest Park. Shopping, dining, and Lorain County Community College are just minutes away, while convenient access to I-90 and I-80 makes commuting throughout Northeast Ohio a breeze.
With extensive renovations already completed, this exceptional home offers the rare opportunity to simply move in and enjoy. Schedule your private showing today!
Closed
Zestimate®
$249,900
864 Wilder Ave, Elyria, OH 44035
3beds
1,646sqft
Single Family Residence
Built in 1963
6,969 Square Feet Lot
$249,900 Zestimate®
$152/sqft
$1,784 Estimated rent
Home value
$249,900
$237,000 - $262,000
$1,784/mo
Zestimate® history
Owner options
List your home for rent
$1,784/mo
Rent Zestimate®
Find your next renter with Zillow Rental Manager. Plus, with online applications, you can quickly screen prospective tenants – for free.
$1,784/mo
Rent Zestimate®
Refinance and save
$1,733/mo
Est. payment
Refinancing to a lower rate could help reduce your monthly payments and save thousands over the life of the loan.
$1,733/mo
Est. payment
Explore your selling options
Work with a Zillow partner agent
Leverage their expertise and Zillow's premium Showcase listings to get your home seen by more buyers.
Get startedList with your own agent
Get your home in front of millions of buyers by listing it on Zillow.
Learn how to do itSell it yourself
Take full control of how buyers see your home on Zillow by listing For Sale by Owner (FSBO).
List your homeWhat's special
Modern finishesClean contemporary aestheticNew zip system sheathingOpen airy atmosphereStunning remodeled kitchenUpdated fixturesBreakfast bar
Zillow last checked:
Listing updated:
Listed by:
Arthur A Wells 216-926-3239 artwells@kw.com,
Keller Williams Greater Metropolitan
Bought with:
Larry Steinbacher, 2011000179
Century 21 Transcendent Realty
Source: MLS Now,MLS#: 5218342 Originating MLS: Akron Cleveland Association of REALTORS
Originating MLS: Akron Cleveland Association of REALTORSFacts & features
Interior
Bedrooms & bathrooms
- Bedrooms: 3
- Bathrooms: 2
- Full bathrooms: 2
Primary bedroom
- Description: Flooring: Carpet,Wood
- Level: Second
- Dimensions: 14 x 10
Bedroom
- Description: Flooring: Carpet,Wood
- Level: Second
- Dimensions: 10 x ND
Bedroom
- Description: Flooring: Carpet,Wood
- Level: Second
- Dimensions: 9 x 12
Primary bathroom
- Description: Flooring: Luxury Vinyl Tile
- Level: Second
- Dimensions: 5 x 10
Bathroom
- Description: Flooring: Luxury Vinyl Tile
- Level: Lower
- Dimensions: 7 x 8
Family room
- Description: Flooring: Carpet
- Level: Lower
- Dimensions: 16 x 18
Kitchen
- Description: Flooring: Ceramic Tile,Laminate
- Features: Breakfast Bar, Vaulted Ceiling(s)
- Level: First
- Dimensions: 16 x 9
Living room
- Description: Flooring: Hardwood,Wood
- Features: Beamed Ceilings, Vaulted Ceiling(s)
- Level: First
- Dimensions: 15 x 15
Utility room
- Level: Lower
- Dimensions: 10 x 11
Heating
- Forced Air, Gas
Cooling
- Central Air
Appliances
- Included: Dryer, Dishwasher, Microwave, Range, Washer
- Laundry: Lower Level
Features
- Basement: Crawl Space,Finished,Sump Pump
- Has fireplace: No
Interior area
- Total structure area: 1,646
- Total interior livable area: 1,646 sqft
- Finished area above ground: 1,380
- Finished area below ground: 266
Property
Parking
- Total spaces: 2
- Parking features: Detached, Garage, Paved
- Garage spaces: 2
Features
- Levels: Three Or More,Two,Multi/Split
- Stories: 2
- Fencing: Partial
Lot
- Size: 6,969 Square Feet
- Dimensions: 52 x 135
Details
- Additional structures: Shed(s)
- Parcel number: 0625027103038
Construction
Type & style
- Home type: SingleFamily
- Architectural style: Split Level
- Property subtype: Single Family Residence
Materials
- Aluminum Siding
- Foundation: Block
- Roof: Asphalt,Fiberglass
Condition
- Year built: 1963
Utilities & green energy
- Sewer: Public Sewer
- Water: Public
Green energy
- Energy efficient items: HVAC
Community & HOA
Community
- Subdivision: Abbe Knolls
HOA
- Has HOA: No
Location
- Region: Elyria
Financial & listing details
- Price per square foot: $152/sqft
- Tax assessed value: $162,500
- Annual tax amount: $2,703
- Date on market: 6/12/2026
- Cumulative days on market: 47 days
- Listing terms: Cash,Conventional,FHA,VA Loan
Price history
| Date | Event | Price |
|---|---|---|
| 7/29/2026 | Sold | $249,900$152/sqft |
Source:  MLS Now #5218342 Report a problem MLS Now #5218342 Report a problem | ||
| 7/29/2026 | Pending sale | $249,900$152/sqft |
Source: MLS Now #5218342 Report a problem | ||
| 6/21/2026 | Price change | $249,900-3.9%$152/sqft |
Source: MLS Now #5218342 Report a problem | ||
| 6/12/2026 | Listed for sale | $260,000+57.6%$158/sqft |
Source: MLS Now #5218342 Report a problem | ||
| 5/25/2023 | Sold | $165,000+3.2%$100/sqft |
Source: MLS Now #4451606 Report a problem | ||
| 4/21/2023 | Pending sale | $159,900$97/sqft |
Source: MLS Now #4451606 Report a problem | ||
| 4/17/2023 | Listed for sale | $159,900+219.8%$97/sqft |
Source: MLS Now #4451606 Report a problem | ||
| 5/24/2022 | Sold | $50,000$30/sqft |
Source: Public Record Report a problem | ||
Public tax history
| Year | Property taxes | Tax assessment |
|---|---|---|
| 2024 | $2,716 +11.3% | $56,880 +30.1% |
| 2023 | $2,441 +28.6% | $43,720 |
| 2022 | $1,899 -0.2% | $43,720 |
| 2021 | $1,903 +20.8% | $43,720 +26.8% |
| 2020 | $1,575 -24.9% | $34,490 |
| 2019 | $2,097 -0.2% | $34,490 |
| 2018 | $2,101 +0.4% | $34,490 +4.7% |
| 2017 | $2,094 +1.3% | $32,940 |
| 2016 | $2,066 +6.8% | $32,940 |
| 2015 | $1,935 -0.5% | $32,940 -1.7% |
| 2014 | $1,944 +1% | $33,500 |
| 2013 | $1,926 +2.3% | $33,500 |
| 2012 | $1,882 | $33,500 |
| 2011 | -- | -- |
| 2010 | -- | -- |
| 2009 | -- | -- |
| 2008 | $1,443 +0.4% | -- |
| 2007 | $1,437 +8.7% | -- |
| 2006 | $1,322 -6% | -- |
| 2005 | $1,407 +11.7% | -- |
| 2004 | $1,260 +3.2% | -- |
| 2003 | $1,221 -0.5% | -- |
| 2002 | $1,227 -0.9% | -- |
| 2001 | $1,238 +6% | -- |
| 2000 | $1,168 | -- |
Find assessor info on the county website
Neighborhood: 44035
Nearby homes
- $181,4004 bd2 ba1k sqft868 Wilder Ave, Elyria, OH 44035Off Market
- $70,0003 bd1 ba1.3k sqft860 Wilder Ave, Elyria, OH 44035Sold
- $156,5003 bd1 ba884 sqft872 Wilder Ave, Elyria, OH 44035Off Market
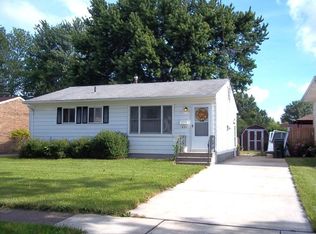
- $196,0003 bd1 ba1.3k sqft856 Wilder Ave, Elyria, OH 44035Off Market
- $198,4003 bd2 ba-- sqft856 Wilder 3abs Ave, North Ridgeville, OH 44039Off Market
- $169,3003 bd1 ba945 sqft865 Livermore Ln, Elyria, OH 44035Off Market
- $169,8003 bd1 ba945 sqft861 Livermore Ln, Elyria, OH 44035Off Market
- $212,6003 bd1 ba1.5k sqft876 Wilder Ave, Elyria, OH 44035Off Market
Nearby schools
GreatSchools rating
- 5/10Northwood Middle SchoolGrades: 5-8Distance: 0.5 mi
- 3/10Elyria High SchoolGrades: 9-12Distance: 3 mi
- 5/10Windsor Elementary SchoolGrades: K-4Distance: 0.5 mi
Schools provided by the listing agent
- District: Elyria CSD - 4706
Source: MLS Now. This data may not be complete. We recommend contacting the local school district to confirm school assignments for this home.
Get a cash offer in 3 minutes
Find out how much your home could sell for in as little as 3 minutes with a no-obligation cash offer.
Estimated market value
$249,900
Get a cash offer in 3 minutes
Find out how much your home could sell for in as little as 3 minutes with a no-obligation cash offer.
Estimated market value
$249,900
- Ohio
- Lorain County
- Elyria
- 44035
- 864 Wilder Ave
Nearby cities
Nearby zip codes
Other Elyria Topics
