Skip main navigation
Closed
  • $502,900

    864 Woodbridge Trl, Northfield, OH 44067

    3beds
    2,330sqft
    Single Family Residence
    Built in 1999
    9,500 Square Feet Lot
    $502,900 Zestimate®
    $216/sqft
    $2,875 Estimated rent

    Home value

    $502,900

    $478,000 - $528,000

    $2,875/mo

    Zestimate® history
    Loading
    Loading...

    Owner options

    List your home for rent

    $2,875/mo

    Rent Zestimate®

    Find your next renter with Zillow Rental Manager. Plus, with online applications, you can quickly screen prospective tenants – for free.

    Learn more

    $2,875/mo

    Rent Zestimate®

    Refinance and save

    $3,629/mo

    Est. payment

    Refinancing to a lower rate could help reduce your monthly payments and save thousands over the life of the loan.

    See today's rates

    $3,629/mo

    Est. payment

    Explore your selling options

    Work with a Zillow partner agent

    Leverage their expertise and Zillow's premium Showcase listings to get your home seen by more buyers.

    Get started

    List with your own agent

    Get your home in front of millions of buyers by listing it on Zillow.

    Learn how to do it

    Sell it yourself

    Take full control of how buyers see your home on Zillow by listing For Sale by Owner (FSBO).

    List your home

    What's special

    Fishing pondOutdoor poolsHalf bathMassive eat-in kitchenTennis courtsOpen-concept floor planWet bar

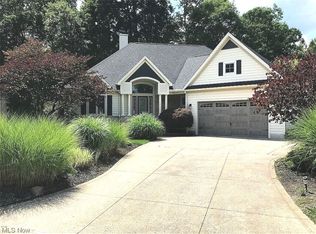
    Rare opportunity to live right on the edge of the Cuyahoga Valley National Park! Situated on the end of a quiet cul-de-sac, this beautiful Cape Cod is awaiting your personal touches. Upon entry, the magnificent two-story wall of windows will take your breath away! This open-concept floor plan was made for entertaining! To that end, there is a wet bar with a wine refrigerator in between the grand living room and the dining area. The wood-burning fireplace with a convenient gas starter serves both the living room and the first-floor master bedroom, with its two walk-in closets and enormous glamour bath. The massive eat-in kitchen has light wood cabinetry, stainless appliances, and granite countertops. Completing the first floor is a walk-in pantry, a first-floor laundry, and a half bath. Upstairs there are two generously sized bedrooms and another full bath. Relax and enjoy the sights and sounds of nature from your two back decks. Live the resort lifestyle in Greenwood Village with both

    This property is not currently displayed as for sale or rent on Zillow. This may be different from what's on other websites or public sources.

    Zillow last checked:

    Listing updated:

    Listed by:

    Paula McQueen paula@paulamcqueen.com(216)903-6708,

    RE/MAX Above & Beyond

    Bought with:

    Paul Paratto, 302750

    Howard Hanna

    Dominic P Paratto, 2014000135

    Howard Hanna

    Source: MLS Now,MLS#: 4466420MLS LogoOriginating MLS: Akron Cleveland Association of REALTORS

    Facts & features

    Interior

    Bedrooms & bathrooms
    • Bedrooms: 3
    • Bathrooms: 3
    • Full bathrooms: 2
    • 1/2 bathrooms: 1
    • Main level bathrooms: 2
    • Main level bedrooms: 1
    Primary bedroom
    • Level: First
    • Dimensions: 16.00 x 15.00
    Bedroom
    • Level: Second
    • Dimensions: 14.00 x 11.00
    Bedroom
    • Level: Second
    • Dimensions: 15.00 x 12.00
    Dining room
    • Level: First
    • Dimensions: 15.00 x 12.00
    Eat in kitchen
    • Level: First
    • Dimensions: 21.00 x 12.00
    Laundry
    • Level: First
    Living room
    • Level: First
    • Dimensions: 23.00 x 19.00
    Heating
    • Forced Air, Gas
    Cooling
    • Central Air
    Appliances
    • Included: Cooktop, Dryer, Disposal, Microwave, Oven, Refrigerator, Washer
    Features
    • Jetted Tub, Wired for Sound
    • Basement: Unfinished
    • Number of fireplaces: 1
    Interior area
    • Total structure area: 2,330
    • Total interior livable area: 2,330 sqft
    • Finished area above ground: 2,330

    Property

    Parking
    • Total spaces: 2
    • Parking features: Attached, Drain, Electricity, Garage, Garage Door Opener, Paved, Water Available
    • Attached garage spaces: 2
    Features
    • Levels: Two
    • Stories: 2
    • Patio & porch: Deck
    • Pool features: Community
    • Has view: Yes
    • View description: Trees/Woods
    Lot
    • Size: 9,500 Square Feet
    • Features: Irregular Lot, Wooded
    Details
    • Parcel number: 4504512

    Construction

    Type & style
    • Home type: SingleFamily
    • Architectural style: Cape Cod
    • Property subtype: Single Family Residence
    Materials
    • Stone, Vinyl Siding
    • Roof: Asphalt,Fiberglass
    Condition
    • Year built: 1999

    Utilities & green energy

    • Water: Public

    Community & HOA

    Community
    • Features: Common Grounds/Area, Fitness, Lake, Playground, Pool, Tennis Court(s)
    • Security: Smoke Detector(s)
    • Subdivision: Greenwood Village
    HOA
    • Has HOA: Yes
    • Services included: Association Management, Maintenance Grounds, Recreation Facilities, Reserve Fund
    • HOA fee: $252 semi-annually
    • HOA name: Greenwood Village
    Location
    • Region: Northfield

    Financial & listing details

    • Price per square foot: $216/sqft
    • Tax assessed value: $452,950
    • Annual tax amount: $6,164
    • Date on market: 6/30/2023
    • Cumulative days on market: 21 days
    • Listing terms: Cash,Conventional,FHA,VA Loan

    Price history

    DateEventPrice
    8/8/2023Sold$415,000-2.4%$178/sqft
    Source: MLS Now #4466420 Report a problem
    7/21/2023Pending sale$425,000$182/sqft
    Source: MLS Now #4466420 Report a problem
    7/6/2023Contingent$425,000$182/sqft
    Source: MLS Now #4466420 Report a problem
    6/30/2023Listed for sale$425,000+466.7%$182/sqft
    Source: MLS Now #4466420 Report a problem
    5/27/1999Sold$75,000$32/sqft
    Source: Public Record Report a problem

    Public tax history

    YearProperty taxesTax assessment
    2025$9,437 +13.5%$158,530
    2024$8,314 +15.2%$158,530
    2023$7,219 +17.1%$158,530 +46.4%
    2022$6,164 +2.1%$108,270
    2021$6,040 $108,270
    2020-- $108,270 +20.8%
    2019$5,379 +13.6%$89,660
    2018$4,735 +4.4%$89,660
    2017$4,537 $89,660 +6.8%
    2016$4,537 $83,970
    2015$4,537 +0.6%$83,970
    2014$4,508 +0.8%$83,970 0%
    2013$4,473 -0.1%$84,000
    2012$4,478 -14.1%$84,000 -15.5%
    2011$5,215 +5.6%$99,373 -7.3%
    2010$4,939 $107,237
    2009-- $107,237
    2008$4,988 -4.4%$107,237 +3.3%
    2007$5,217 +1.3%$103,856
    2006$5,151 +3.7%$103,856
    2005$4,968 $103,856
    2004-- $103,856
    2003$4,496 -2.7%$103,856
    2002$4,622 -6.7%$103,856 -2.7%
    2001$4,951 +65.1%$106,708 +100.7%
    2000$2,999 $53,155
    Find assessor info on the county website

    Neighborhood: 44067

    Nearby schools

    GreatSchools rating
    Schools provided by the listing agent
    • District: Nordonia Hills CSD - 7710

    Source: MLS Now. This data may not be complete. We recommend contacting the local school district to confirm school assignments for this home.

    Get a cash offer in 3 minutes
    Find out how much your home could sell for in as little as 3 minutes with a no-obligation cash offer.
    Estimated market value
    $502,900
    Get a cash offer in 3 minutes
    Find out how much your home could sell for in as little as 3 minutes with a no-obligation cash offer.
    Estimated market value
    $502,900