Skip main navigation
Closed
  • $415,000

    864 Woodside Dr, Westlake, OH 44145

    3beds
    1,908sqft
    Townhouse, Single Family Residence
    Built in 2020
    2,125 Square Feet Lot
    $426,300 Zestimate®
    $218/sqft
    $3,039 Estimated rent

    Home value

    $426,300

    $405,000 - $448,000

    $3,039/mo

    Zestimate® history
    Loading
    Loading...

    Owner options

    List your home for rent

    $3,039/mo

    Rent Zestimate®

    Find your next renter with Zillow Rental Manager. Plus, with online applications, you can quickly screen prospective tenants – for free.

    Learn more

    $3,039/mo

    Rent Zestimate®

    Refinance and save

    $3,094/mo

    Est. payment

    Refinancing to a lower rate could help reduce your monthly payments and save thousands over the life of the loan.

    See today's rates

    $3,094/mo

    Est. payment

    Explore your selling options

    Work with a Zillow partner agent

    Leverage their expertise and Zillow's premium Showcase listings to get your home seen by more buyers.

    Get started

    List with your own agent

    Get your home in front of millions of buyers by listing it on Zillow.

    Learn how to do it

    Sell it yourself

    Take full control of how buyers see your home on Zillow by listing For Sale by Owner (FSBO).

    List your home

    What's special

    Modern finishesOpen first floorBeautiful kitchenNeutral paintRemote-control blindsUpdated light fixturesCozy fireplace
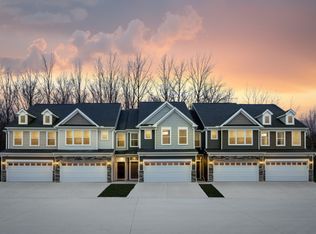
    No need to wait for new construction—this Parkway Crossing townhome is move-in ready and was just built at the end of 2020! The open first floor makes entertaining easy, with a beautiful kitchen that features quartz countertops, plenty of cabinet space, and all stainless steel appliances included! The living room has a cozy fireplace, and the upgraded sitting area is perfect for your morning coffee. New remote-control blinds on the first floor make it easy to adjust the light throughout the day. Upstairs, the owner's suite has a huge walk-in closet, a tiled shower with a bench, and an upgraded quartz vanity. There are two more bedrooms, a spacious second full bath, and laundry room on the second floor for ease. Outside, the landscaping was just redone, and recently added a brand new back storm door. Modern finishes, neutral paint, and updated light fixtures throughout make this home feel fresh and current. Close to shopping, Crocker Park, Westlake Rec Center, dining, and the highway—this is one you don’t want to miss! All this and the home comes with a 1-year warranty! Call today for your private showing as this one won't last long!

    Zillow last checked:

    Listing updated:

    Listed by:

    Michael Monaco 216-536-9585 michaelmonaco11@gmail.com,

    HomeSmart Real Estate Momentum LLC

    Bought with:

    Victoria Borger, 446967

    RE/MAX Quality Realty

    Source: MLS Now,MLS#: 5125405MLS LogoOriginating MLS: Lake Geauga Area Association of REALTORS

    Facts & features

    Interior

    Bedrooms & bathrooms
    • Bedrooms: 3
    • Bathrooms: 3
    • Full bathrooms: 2
    • 1/2 bathrooms: 1
    • Main level bathrooms: 1
    Primary bedroom
    • Description: Flooring: Carpet
    • Level: Second
    • Dimensions: 14 x 14
    Bedroom
    • Description: Flooring: Carpet
    • Level: Second
    • Dimensions: 11 x 10
    Bedroom
    • Description: Flooring: Carpet
    • Level: Second
    • Dimensions: 11 x 10
    Dining room
    • Description: Flooring: Luxury Vinyl Tile
    • Level: First
    • Dimensions: 13 x 10
    Family room
    • Description: Flooring: Luxury Vinyl Tile
    • Level: First
    • Dimensions: 15 x 13
    Kitchen
    • Description: Flooring: Luxury Vinyl Tile
    • Level: First
    • Dimensions: 18 x 11
    Laundry
    • Description: Flooring: Luxury Vinyl Tile
    • Level: Second
    • Dimensions: 6 x 6
    Sunroom
    • Description: Flooring: Luxury Vinyl Tile
    • Level: First
    • Dimensions: 10 x 10
    Heating
    • Forced Air
    Cooling
    • Central Air
    Appliances
    • Included: Dishwasher, Microwave, Range, Refrigerator
    • Laundry: Upper Level
    Features
    • Has basement: No
    • Number of fireplaces: 1
    • Fireplace features: Living Room
    Interior area
    • Total structure area: 1,908
    • Total interior livable area: 1,908 sqft
    • Finished area above ground: 1,908

    Property

    Parking
    • Total spaces: 2
    • Parking features: Attached, Driveway, Garage
    • Attached garage spaces: 2
    Features
    • Levels: Two
    • Stories: 2
    • Patio & porch: Patio
    • Has view: Yes
    • View description: Trees/Woods
    Lot
    • Size: 2,125 Square Feet
    • Features: Wooded
    Details
    • Parcel number: 21203013

    Construction

    Type & style
    • Home type: Townhouse
    • Property subtype: Townhouse, Single Family Residence
    Materials
    • Stone, Vinyl Siding
    • Foundation: Slab
    • Roof: Asphalt,Fiberglass
    Condition
    • Year built: 2020
    Details
    • Warranty included: Yes

    Utilities & green energy

    • Sewer: Public Sewer
    • Water: Public

    Community & HOA

    Community
    • Subdivision: Parkway Xing Ph 1
    HOA
    • Has HOA: Yes
    • Services included: Association Management, Common Area Maintenance, Insurance, Maintenance Grounds, Reserve Fund, Snow Removal
    • HOA fee: $154 monthly
    • HOA name: Parkway Crossing
    Location
    • Region: Westlake

    Financial & listing details

    • Price per square foot: $218/sqft
    • Tax assessed value: $399,900
    • Annual tax amount: $6,879
    • Date on market: 6/28/2025
    • Cumulative days on market: 68 days

    Price history

    DateEventPrice
    9/5/2025Pending sale$424,900+2.4%$223/sqft
    Source: MLS Now #5125405 Report a problem
    9/4/2025Sold$415,000-2.3%$218/sqft
    Source: MLS Now #5125405 Report a problem
    8/3/2025Contingent$424,900$223/sqft
    Source: MLS Now #5125405 Report a problem
    7/21/2025Price change$424,900-2.3%$223/sqft
    Source: MLS Now #5125405 Report a problem
    6/28/2025Listed for sale$434,900+8.8%$228/sqft
    Source: MLS Now #5125405 Report a problem
    8/12/2022Sold$399,900$210/sqft
    Source: Public Record Report a problem
    7/22/2022Pending sale$399,900$210/sqft
    Source: MLS Now #4392152 Report a problem
    7/15/2022Listed for sale$399,900+15.3%$210/sqft
    Source: MLS Now #4392152 Report a problem
    2/25/2021Sold$346,760$182/sqft
    Source: Public Record Report a problem

    Public tax history

    YearProperty taxesTax assessment
    2025$6,566 -1%$139,970
    2024$6,630 -1.4%$139,970 +15.3%
    2023$6,726 +1.6%$121,380
    2022$6,618 -2.5%$121,380
    2021$6,788 $121,380
    Find assessor info on the county website

    Neighborhood: 44145

    Nearby schools

    GreatSchools rating
    Schools provided by the listing agent
    • District: Westlake CSD - 1832

    Source: MLS Now. This data may not be complete. We recommend contacting the local school district to confirm school assignments for this home.

    Get a cash offer in 3 minutes
    Find out how much your home could sell for in as little as 3 minutes with a no-obligation cash offer.
    Estimated market value
    $426,300
    Get a cash offer in 3 minutes
    Find out how much your home could sell for in as little as 3 minutes with a no-obligation cash offer.
    Estimated market value
    $426,300