Exceptional ranch in highly sought-after River Oaks, minutes to the interstate, shopping and dining. Enjoy Lake Russo year round, with private beach access for paddle boarding and swimming in summer, ice skating in winter. Just over 2,000 sq ft, this home offers a family room with fireplace opening to a private, lush backyard, plus a separate front living room with lake views. Eat-in kitchen is perfect for family gatherings and entertaining. Primary suite with two closets and updated bath with walk-in tiled shower; three additional bedrooms and full bath for a growing family. Spacious laundry room with half bath. Basement allows for additional future finished space. Private backyard oasis is filled with perennials galore. Don't miss this rare chance to enjoy lake life in River Oaks.
Contingent
$519,900
8640 111th AVENUE, Pleasant Prairie, WI 53158
4beds
2,004sqft
Single Family Residence
Built in 1978
0.9 Acres Lot
$516,800 Zestimate®
$259/sqft
$27/mo HOA
What's special
- 53 days
- 97
- 3
Zillow last checked:
Listing updated:
Listed by:
Laura Stoner 262-818-4034,
Keller Williams Milwaukee South Shore
Source: WIREX MLS,MLS#: 1975422 Originating MLS: Metro MLS
Originating MLS: Metro MLSFacts & features
Interior
Bedrooms & bathrooms
- Bedrooms: 4
- Bathrooms: 3
- Full bathrooms: 2
- 1/2 bathrooms: 1
- Main level bedrooms: 4
Primary bedroom
- Level: Main
- Area: 176
- Dimensions: 11 x 16
Bedroom 2
- Level: Main
- Area: 110
- Dimensions: 11 x 10
Bedroom 3
- Level: Main
- Area: 130
- Dimensions: 13 x 10
Bedroom 4
- Level: Main
- Area: 100
- Dimensions: 10 x 10
Bathroom
- Features: Tub Only, Ceramic Tile, Master Bedroom Bath: Walk-In Shower, Master Bedroom Bath, Shower Over Tub
Family room
- Level: Main
- Area: 300
- Dimensions: 15 x 20
Kitchen
- Level: Main
- Area: 2205
- Dimensions: 21 x 105
Living room
- Level: Main
- Area: 176
- Dimensions: 11 x 16
Heating
- Natural Gas, Forced Air
Cooling
- Central Air
Appliances
- Included: Dishwasher, Dryer, Microwave, Oven, Range, Refrigerator, Washer
Features
- High Speed Internet, Walk-In Closet(s)
- Basement: Full,Concrete,Sump Pump
Interior area
- Total structure area: 2,004
- Total interior livable area: 2,004 sqft
- Finished area above ground: 2,004
Property
Parking
- Total spaces: 2
- Parking features: Garage Door Opener, Attached, 2 Car
- Attached garage spaces: 2
Features
- Levels: One
- Stories: 1
- Patio & porch: Deck
- Has view: Yes
- View description: Water
- Has water view: Yes
- Water view: Water
- Waterfront features: Deeded Water Access, Water Access/Rights, Lake
- Body of water: Lake Russo
Lot
- Size: 0.9 Acres
- Features: Wooded
Details
- Parcel number: 9241221810144
- Zoning: SFR
Construction
Type & style
- Home type: SingleFamily
- Architectural style: Ranch
- Property subtype: Single Family Residence
Materials
- Brick, Brick/Stone, Wood Siding
Condition
- 21+ Years
- New construction: No
- Year built: 1978
Utilities & green energy
- Sewer: Public Sewer
- Water: Public
- Utilities for property: Cable Available
Community & HOA
Community
- Subdivision: River Oaks
HOA
- Has HOA: Yes
- HOA fee: $325 annually
Location
- Region: Pleasant Prairie
- Municipality: Pleasant Prairie
Financial & listing details
- Price per square foot: $259/sqft
- Tax assessed value: $433,000
- Annual tax amount: $5,436
- Date on market: 8/8/2026
- Inclusions: Refrigerator, Oven/Range, Dishwasher, Microwave, Washer/Dryer, China Hutch In Kitchen
- Exclusions: Seller's Personal Property
Estimated market value
$516,800
$491,000 - $543,000
$3,045/mo
Price history
| Date | Event | Price |
|---|---|---|
| 6/1/2002 | Sold | $248,200$124/sqft |
Source: Agent Provided Report a problem | ||
Public tax history
| Year | Property taxes | Tax assessment |
|---|---|---|
| 2025 | $5,437 +10.3% | $433,000 |
| 2024 | $4,931 +0.8% | $433,000 +15.3% |
| 2023 | $4,893 -1.8% | $375,600 |
| 2022 | $4,984 -5.4% | $375,600 +30.2% |
| 2021 | $5,269 -2.1% | $288,400 |
| 2020 | $5,380 +9.1% | $288,400 |
| 2019 | $4,932 -2% | $288,400 |
| 2018 | $5,035 -7.2% | $288,400 +14.7% |
| 2017 | $5,425 +1.3% | $251,400 |
| 2016 | $5,357 +16.1% | $251,400 +8.9% |
| 2015 | $4,615 -3.5% | $230,900 |
| 2014 | $4,780 | $230,900 +1.1% |
| 2013 | $4,780 +2.5% | $228,500 |
| 2012 | $4,662 -6.3% | $228,500 -12.6% |
| 2011 | $4,974 +0.9% | $261,400 |
| 2010 | $4,928 +1.3% | $261,400 -13.5% |
| 2009 | $4,867 +0.6% | $302,100 |
| 2008 | $4,837 -0.5% | $302,100 -0.3% |
| 2007 | $4,862 +4.3% | $303,100 |
| 2006 | $4,664 -3.4% | $303,100 +8.5% |
| 2005 | $4,826 +1.5% | $279,300 |
| 2004 | $4,754 -0.7% | $279,300 +12.5% |
| 2003 | $4,786 +2.9% | $248,200 |
| 2002 | $4,650 +4.1% | $248,200 +13.7% |
| 2001 | $4,465 +6.1% | $218,300 |
| 2000 | $4,210 | $218,300 |
Find assessor info on the county website
Monthly payment
Est. payment
Payment breakdown
Explore the cost of this home by adjusting the details. Changes won't be saved.Climate risks
Neighborhood: River View
Nearby schools
Schools provided by the listing agent
- District: Kenosha
Source: WIREX MLS. This data may not be complete. We recommend contacting the local school district to confirm school assignments for this home.
- $551,5003 bd1 ba2.4k sqft11047 87th St, Pleasant Prairie, WI 53158Off Market
- $500,9004 bd2 ba2.4k sqft8636 111th Ave, Pleasant Prairie, WI 53158Off Market
- $561,8004 bd2 ba2.6k sqft8715 113th Ave, Pleasant Prairie, WI 53158Off Market
- $554,6004 bd2 ba2.7k sqft8717 113th Ave, Pleasant Prairie, WI 53158Off Market
Similar homes
- $500,0004 bd2 ba2.4k sqft7849 Green Bay ROAD, Kenosha, WI 53142Active
 MLS ID #1982317, Laura Stoner. WIREX MLS
 - $459,9005 bd2 ba2.2k sqft10415 22nd AVENUE, Pleasant Prairie, WI 53158Active
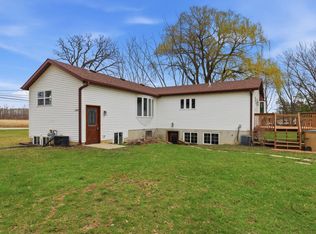 MLS ID #1970814, The Lisa Fabiano Group*. WIREX MLS
 - $484,9993 bd2 ba1.8k sqft3500 121st STREET, Pleasant Prairie, WI 53158Active
 MLS ID #1979944, Charlene Nikolai. WIREX MLS
 - $489,9002 bd2 ba2.8k sqft4372 113th STREET, Pleasant Prairie, WI 53158Active
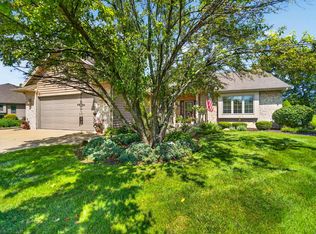 MLS ID #1977889, Scott Grundy. WIREX MLS
