Skip main navigation
Off market
  • $596,300

    8640 Brockhill Dr, Colorado Springs, CO 80920

    3beds
    3baths
    3,931sqft
    SingleFamily
    Built in 1993
    7,385 Square Feet Lot
    $596,300 Zestimate®
    $152/sqft
    $2,633 Estimated rent

    Home value

    $596,300

    $566,000 - $626,000

    $2,633/mo

    Zestimate® history
    Loading
    Loading...

    Owner options

    List your home for rent

    $2,633/mo

    Rent Zestimate®

    Find your next renter with Zillow Rental Manager. Plus, with online applications, you can quickly screen prospective tenants – for free.

    Learn more

    $2,633/mo

    Rent Zestimate®

    Refinance and save

    $3,496/mo

    Est. payment

    Refinancing to a lower rate could help reduce your monthly payments and save thousands over the life of the loan.

    See today's rates

    $3,496/mo

    Est. payment

    Explore your selling options

    Work with a Zillow partner agent

    Leverage their expertise and Zillow's premium Showcase listings to get your home seen by more buyers.

    Get started

    List with your own agent

    Get your home in front of millions of buyers by listing it on Zillow.

    Learn how to do it

    Sell it yourself

    Take full control of how buyers see your home on Zillow by listing For Sale by Owner (FSBO).

    List your home

    What's special

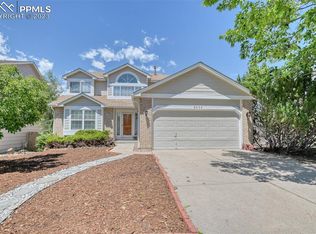
    Looking for a well-kept home with tons of upgrades & energy efficiency - look no further this is it! A Gourmet Kitchen with custom granite counters, glass tile backsplash, double deep sink in large island, stainless appliances, pantry and desk area. Kitchen eating nook looks onto the beautiful fenced yard or barbecue on composite deck complete with retractable awning & gas line. The Family Room is perfect for family gatherings with a gas fireplace, new lighting and plenty of room for a big TV. Need a home office? Got it plus a main level laundry room with tons of cabinets, extra deep laundry sink & folding counter. For quieter moments curl up in the Living Room or have fabulous dinner parties in the Formal Dining Room. Both rooms have random width, plank flooring and custom baseboards. An exquisite 2-story staircase is also wood plank and leads to the upper level. The Master Suite is a dream with breathtaking views of the mountains and has plenty of room for the largest of furniture. Adjacent is the newly remodeled Master Bath with large Soaking Tub, Custom Tile Flooring, Separate Shower, Double Vanity with Limestone counter, private lavatory and large walk-in closet. All Bedrooms have plush carpeting and walk-in closets and a shared full bath with granite topped vanity. An unfinished, walk-out basement leads to the fully fenced backyard. Basement walls have spray foam insulation, extra 100 amp electric box, and all ducts have Aero Seal. Energy efficiency doesn't stop here - the whole house has craftsman style Vinyl, low E, Argon filled windows & the attic has R60 blown insulation. A must see home with too many Special Features to list. Located in D-20, Shopping, Hospital and Parks are all close by. This home has been loved & cared for & is waiting for you!

    This property is off market, which means it's not currently listed for sale or rent on Zillow. This may be different from what's available on other websites or public sources.
    Facts & features

    Interior

    Bedrooms & bathrooms
    • Bedrooms: 3
    • Bathrooms: 3
    Heating
    • Forced air
    Features
    • Basement: Finished
    • Has fireplace: Yes
    Interior area
    • Total interior livable area: 3,931 sqft

    Property

    Parking
    • Parking features: Garage - Attached
    Features
    • Exterior features: Wood
    Lot
    • Size: 7,385 Square Feet
    Details
    • Parcel number: 6234415023

    Construction

    Type & style
    • Home type: SingleFamily
    Materials
    • Frame
    • Roof: Composition
    Condition
    • Year built: 1993

    Community & HOA

    Location
    • Region: Colorado Springs

    Financial & listing details

    • Price per square foot: $152/sqft
    • Tax assessed value: $626,900
    • Annual tax amount: $2,433

    Price history

    DateEventPrice
    5/14/2016Sold$355,000-1.4%$90/sqft
    Source: Public Record Report a problem
    3/29/2016Pending sale$359,900$92/sqft
    Source: Personal Touch Real Estate #7667081 Report a problem
    2/20/2016Listed for sale$359,900$92/sqft
    Source: Personal Touch Real Estate #7667081 Report a problem

    Public tax history

    YearProperty taxesTax assessment
    2024$2,433 +18.4%$42,000
    2023$2,055 -9.6%$42,000 +44.2%
    2022$2,273 $29,120 -2.8%
    2021-- $29,960 +8.2%
    2020$2,253 +1%$27,680
    2019$2,230 +17.1%$27,680 +18.6%
    2018$1,905 -0.4%$23,340
    2017$1,912 +0.4%$23,340 0%
    2016$1,905 +51.5%$23,350
    2015$1,258 -29.4%$23,350 +7%
    2014$1,781 $21,820
    2013-- --
    2012-- $22,270
    2011$1,885 $22,270 -4.1%
    2010-- $23,230
    2009-- $23,230 +3%
    2008-- $22,550
    2006-- $22,550 +24.5%
    2004-- $18,110
    2003$1,568 +2.7%$18,110 -12.3%
    2002$1,527 -4.3%$20,640 -0.5%
    2001$1,595 $20,750
    Find assessor info on the county website

    Neighborhood: Briargate

    Nearby schools

    GreatSchools rating
    Get a cash offer in 3 minutes
    Find out how much your home could sell for in as little as 3 minutes with a no-obligation cash offer.
    Estimated market value
    $596,300
    Get a cash offer in 3 minutes
    Find out how much your home could sell for in as little as 3 minutes with a no-obligation cash offer.
    Estimated market value
    $596,300