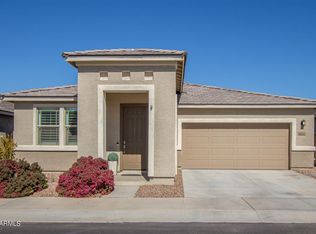
Thoughtfully upgraded and designed for modern living, this exceptional home blends style, efficiency, and comfort at every turn. Enjoy the benefits of owned solar and a tankless water heater, delivering energy efficiency without sacrificing convenience. Inside, tile flooring throughout creates a clean, cohesive look that's both elegant and easy to maintain.
The home is equipped with an upgraded AC system paired with an advanced air purification unit, ensuring year-round comfort and superior indoor air quality. Step outside to beautifully landscaped front and back yards, ideal for relaxing, entertaining, or simply enjoying your own private outdoor retreat.
An oversized garage adds the finishing touch, offering ample space for vehicles, storage, or hobbies. With smart upgrades already in place and pride of ownership evident throughout, this home is truly move-in ready and built for today's lifestyle.
Sold for $482,000
Zestimate®
$482,000
8640 E NARANJA Avenue, Mesa, AZ 85209
3beds
1,868sqft
Single Family Residence
Built in 2020
4,750 Square Feet Lot
$482,000 Zestimate®
$258/sqft
$2,500 Estimated rent
Home value
$482,000
$443,000 - $525,000
$2,500/mo
Zestimate® history
Owner options
List your home for rent
$2,500/mo
Rent Zestimate®
Find your next renter with Zillow Rental Manager. Plus, with online applications, you can quickly screen prospective tenants – for free.
$2,500/mo
Rent Zestimate®
Refinance and save
$2,912/mo
Est. payment
Refinancing to a lower rate could help reduce your monthly payments and save thousands over the life of the loan.
$2,912/mo
Est. payment
Explore your selling options
Work with a Zillow partner agent
Leverage their expertise and Zillow's premium Showcase listings to get your home seen by more buyers.
Get startedList with your own agent
Get your home in front of millions of buyers by listing it on Zillow.
Learn how to do itSell it yourself
Take full control of how buyers see your home on Zillow by listing For Sale by Owner (FSBO).
List your homeWhat's special
Oversized garageUpgraded ac systemPrivate outdoor retreatTankless water heaterTile flooring throughoutAdvanced air purification unit
Zillow last checked:
Listing updated:
Listed by:
John Fuller 928-395-9777,
My Home Group Real Estate,
Douglas Hopkins,
My Home Group Real Estate
Bought with:
Valerie Beth Clark, BR669406000
West USA Realty
Source: ARMLS,MLS#: 6963019
Facts & features
Interior
Bedrooms & bathrooms
- Bedrooms: 3
- Bathrooms: 2
- Full bathrooms: 2
Heating
- Electric
Cooling
- Central Air, Ceiling Fan(s), ENERGY STAR Qualified Equipment
Appliances
- Included: Refrigerator, Built-in Microwave, Dishwasher, Disposal
- Laundry: Inside
Features
- Non-laminate Counter, High Speed Internet, Double Vanity, Breakfast Bar, 9+ Flat Ceilings, No Interior Steps, Kitchen Island, Pantry, 3/4 Bath Master Bdrm
- Flooring: Tile
- Windows: Double Pane Windows
- Has basement: No
- Has fireplace: No
Interior area
- Total structure area: 1,868
- Total interior livable area: 1,868 sqft
Property
Parking
- Total spaces: 2
- Parking features: Garage
- Garage spaces: 2
Features
- Stories: 1
- Patio & porch: Covered
- Spa features: None
- Fencing: Block
Lot
- Size: 4,750 Square Feet
- Features: Borders Common Area, North/South Exposure, Desert Front, Gravel/Stone Front, Synthetic Grass Back
Details
- Parcel number: 31212675
Construction
Type & style
- Home type: SingleFamily
- Architectural style: Ranch
- Property subtype: Single Family Residence
Materials
- Stucco, Wood Frame, Painted, Stone
- Roof: Tile
Condition
- Year built: 2020
Details
- Builder name: MATTAMY HOMES
Utilities & green energy
- Sewer: Public Sewer
- Water: City Water
Green energy
- Energy efficient items: Solar Panels
- Water conservation: Tankless Ht Wtr Heat
Community & HOA
Community
- Features: Gated, Playground, Biking/Walking Path
- Subdivision: TAVERA
HOA
- Has HOA: Yes
- Services included: Maintenance Grounds
- HOA fee: $105 monthly
- HOA name: Tavera Association
- HOA phone: 480-422-0888
Location
- Region: Mesa
Financial & listing details
- Price per square foot: $258/sqft
- Tax assessed value: $422,600
- Annual tax amount: $2,393
- Date on market: 1/7/2026
- Cumulative days on market: 264 days
- Listing terms: Cash,Conventional,FHA,VA Loan
- Ownership: Fee Simple
Price history
| Date | Event | Price |
|---|---|---|
| 6/24/2026 | Sold | $482,000-0.6%$258/sqft |
Source:  ARMLS #6963019 Report a problem ARMLS #6963019 Report a problem | ||
| 5/26/2026 | Pending sale | $484,999$260/sqft |
Source: ARMLS #6963019 Report a problem | ||
| 5/7/2026 | Price change | $484,999-2%$260/sqft |
Source: ARMLS #6963019 Report a problem | ||
| 3/17/2026 | Price change | $494,900-1%$265/sqft |
Source: ARMLS #6963019 Report a problem | ||
| 1/22/2026 | Price change | $499,900-2%$268/sqft |
Source: ARMLS #6963019 Report a problem | ||
| 1/7/2026 | Listed for sale | $510,000-1%$273/sqft |
Source: ARMLS #6963019 Report a problem | ||
| 1/1/2026 | Listing removed | $515,000$276/sqft |
Source: ARMLS #6912807 Report a problem | ||
| 10/21/2025 | Price change | $515,000-1%$276/sqft |
Source: ARMLS #6912807 Report a problem | ||
| 8/30/2025 | Listed for sale | $520,000+41.4%$278/sqft |
Source: ARMLS #6912807 Report a problem | ||
| 5/28/2020 | Sold | $367,777$197/sqft |
Source: Public Record Report a problem | ||
Public tax history
| Year | Property taxes | Tax assessment |
|---|---|---|
| 2025 | $2,034 +26.1% | $42,260 -9.1% |
| 2024 | $1,613 -1% | $46,510 +124.6% |
| 2023 | $1,628 +1.7% | $20,707 -28.5% |
| 2022 | $1,601 +972.1% | $28,980 +6.5% |
| 2021 | $149 +6.9% | $27,220 +1109.8% |
| 2020 | $140 | $2,250 +8.7% |
| 2019 | -- | $2,070 |
Find assessor info on the county website
Neighborhood: Lesueur Estates
Nearby homes
- $600,4004 bd4 ba3k sqft8646 E Naranja Ave, Mesa, AZ 85209Off Market
- $459,500-- bd2 ba1.7k sqft8636 E Naranja Ave, Mesa, AZ 85209Off Market
- $466,400-- bd2 ba1.7k sqft8650 E Naranja Ave, Mesa, AZ 85209Off Market
- $491,5003 bd2 ba1.8k sqft8630 E Naranja Ave, Mesa, AZ 85209Off Market
- $467,000-- bd2 ba1.7k sqft2733 S Crawford, Mesa, AZ 85209Off Market
- $496,100-- bd2 ba1.8k sqft2732 S Crawford, Mesa, AZ 85209Off Market
- $486,100-- bd2 ba1.8k sqft8656 E Naranja Ave, Mesa, AZ 85209Off Market
- $480,300-- bd2 ba1.8k sqft8626 E Naranja Ave, Mesa, AZ 85209Off Market
Nearby schools
GreatSchools rating
- 7/10Boulder Creek Elementary SchoolGrades: PK-6Distance: 0.9 mi
- 5/10Desert Ridge High SchoolGrades: 8-12Distance: 1.8 mi
- 6/10Desert Ridge Jr. High SchoolGrades: 7-8Distance: 2.1 mi
Schools provided by the listing agent
- Elementary: Augusta Ranch Elementary
- Middle: Augusta Ranch Elementary
- High: Highland High School
- District: Gilbert Unified District
Source: ARMLS. This data may not be complete. We recommend contacting the local school district to confirm school assignments for this home.
Get a cash offer in 3 minutes
Find out how much your home could sell for in as little as 3 minutes with a no-obligation cash offer.
Estimated market value
$482,000
Get a cash offer in 3 minutes
Find out how much your home could sell for in as little as 3 minutes with a no-obligation cash offer.
Estimated market value
$482,000
- Arizona
- Maricopa County
- Mesa
- 85209
- Lesueur Estates
- 8640 E NARANJA Avenue
Nearby cities
Nearby neighborhoods
Nearby zip codes
Other Mesa Topics
