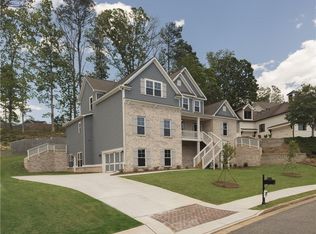
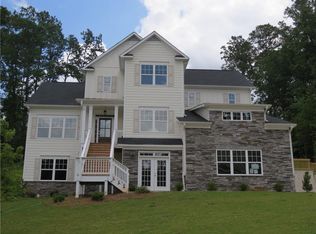
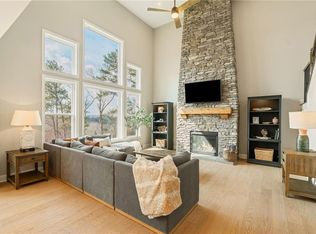
Under Construction: The Somerset II BB Floorplan by Kerley Family Homes has a formal Living Room off the entry Foyer. Gourmet Kitchen has lots of counter and cabinet space with Dining Room as well as a large Family Room with raised hearth stacked stone gas log fireplace with cedar mantle coffered ceiling and Hardwoods galore The Gourmet Kitchen has a large island, gas cooktop and double ovens Upstairs the Master Bedroom suite is perfect. The 4 secondary bedrooms have space for everyone.
This property is not currently displayed as for sale or rent on Zillow. This may be different from what's on other websites or public sources.