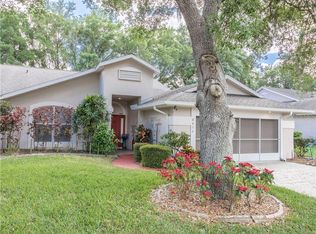
HUGE PRICE ADJUSTMENT...RECENTLY UPGRADED AND UPDATED 16TH FAIRWAY VILLA ON GOLF COURSE. This beautiful 2 bedroom, 2 bath home offers 1945 sq. ft. of luxurious living area and is located within the Green Valley Country Club's "16th Fairway Villa's" subdivision. 13 Villa's and this one is the end unit at the end of dead-end road, so no thru traffic and backs up to the 16th fairway offering no rear neighbors and increased privacy. This small quaint community has a swimming pool located approximately 100 yards from this home. The reasonable ($165 mo.) HOA includes landscape and lawn maintenance, irrigation and community pool upkeep. The main living area's are open and bright with large floor to ceiling glass overlooking the golf course. The home has had significant and recent high-end upgrades including but not limited too: New roof (2025), new A/C system (2024), all new kitchen appliances (2024), total kitchen remodel including removal of walls, new high-end cabinetry with roll out drawers and shelves, with under cabinet LED lighting and under cabinet electrical outlets, new garbage disposal, beautiful quartz counters and back splash (all in late 2022, early 2023), remodel of both bathrooms (2023), all new LVP flooring and tile (2023), complete interior paint (2023), custom window treatments including some that are motorized (2023), designer front door with side panels (2023), addition of side 11x20 covered lanai (2025), new ceiling fans (6) and can lights (2023), garage door insulated and new springs installed (2024), new upgraded sliding glass doors on side of home leading to the new lanai (2024), most of the electrical was updated including new service panel, outlets and gang boxes in 2023 and was re-plumbed approximately 5 years ago. The home is located very close to shopping, medical and dining options. Almost every aspect of this incredible home has had renovation performed by experienced, talented tradesmen using top of the line materials. This custom home offers the discerning buyer comfort, confidence and peace of mind.
Sold for $400,000
Zillow last checked:
Listing updated:
Bought with:
Dawn Giachetti, 669418
PREMIER SOTHEBYS INT'L REALTY
Source: Stellar MLS,MLS#: P4935063 Originating MLS: Osceola
Originating MLS: Osceola
Price history
| Date | Event | Price |
|---|---|---|
| 8/4/2025 | Sold | $400,000-3.6%$206/sqft |
Source:  Stellar MLS #P4935063 Report a problem Stellar MLS #P4935063 Report a problem | ||
| 7/8/2025 | Pending sale | $415,000$213/sqft |
Source: Stellar MLS #P4935063 Report a problem | ||
| 6/17/2025 | Price change | $415,000-5.5%$213/sqft |
Source: Stellar MLS #P4935063 Report a problem | ||
| 6/4/2025 | Listed for sale | $439,000+54%$226/sqft |
Source: Stellar MLS #P4935063 Report a problem | ||
| 5/18/2022 | Sold | $285,000+72.7%$147/sqft |
Source: Public Record Report a problem | ||
| 6/4/2020 | Listing removed | $1,450$1/sqft |
Source: BONJORN REAL ESTATE #G5029442 Report a problem | ||
| 5/20/2020 | Listed for rent | $1,450+11.5%$1/sqft |
Source: BONJORN REAL ESTATE #G5029442 Report a problem | ||
| 12/7/2017 | Listing removed | $1,300$1/sqft |
Source: BONJORN REAL ESTATE #G4850021 Report a problem | ||
| 11/30/2017 | Listed for rent | $1,300$1/sqft |
Source: BONJORN REAL ESTATE #G4850021 Report a problem | ||
| 10/8/2014 | Sold | $165,000-8.3%$85/sqft |
Source: Stellar MLS #G4803498 Report a problem | ||
| 9/17/2014 | Listed for sale | $179,900$92/sqft |
Source: Coldwell Banker Tony Hubbard Realty #G4803498 Report a problem | ||

Get a cash offer in 3 minutes
Find out how much your home could sell for in as little as 3 minutes with a no-obligation cash offer.
Estimated market value
$393,400
