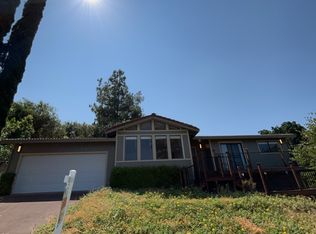
Turn-key lakeview home in Riviera West! Move right on in, well maintained, one level living 3bed/2bath, 1700sqft home located on a nice corner lot with bonus level parking for additional cars or your boat. Lots of value here with OWNED solar system that transfers with sale, as well as a full Generac whole home generator system! Real oak flooring, updated windows/window coverings, expensive upgrade with Eagle Shield thermal insulation in attic and under home for maximum efficiency, freshly stained newer front deck to take in the fantastic lakeview! Recently renovated kitchen with high end carbon colored stainless steel matching appliances, stone counters, and a lakeview from the kitchen sink. Lower level 2 car garage with extra storage. Pretty, low maintenance landscaping surrounds home. Great place for part time lake getaway home or for full time living! Located in one of the nicest HOAs around (only $455 a YEAR) for access to boat launch/marina across road, clubhouse and a beautiful community pool!
Sold for $356,500
Listed by: Pivniska Real Estate Group • Cassie Pivniska • Contact: 707-245-6514
Bought with: Century 21 Epic
$356,500
8640 Harbor View Dr, Kelseyville, CA 95451
3beds
1,700sqft
Single Family Residence
Built in 1985
6,534 Square Feet Lot
$328,100 Zestimate®
$210/sqft
$2,214 Estimated rent
Home value
$328,100
$299,000 - $354,000
$2,214/mo
Zestimate® history
Owner options
List your home for rent
$2,214/mo
Rent Zestimate®
Find your next renter with Zillow Rental Manager. Plus, with online applications, you can quickly screen prospective tenants – for free.
$2,214/mo
Rent Zestimate®
Refinance and save
$2,722/mo
Est. payment
Refinancing to a lower rate could help reduce your monthly payments and save thousands over the life of the loan.
$2,722/mo
Est. payment
Explore your selling options
Work with a Zillow partner agent
Leverage their expertise and Zillow's premium Showcase listings to get your home seen by more buyers.
Get startedList with your own agent
Get your home in front of millions of buyers by listing it on Zillow.
Learn how to do itSell it yourself
Take full control of how buyers see your home on Zillow by listing For Sale by Owner (FSBO).
List your homeWhat's special
Corner lotReal oak flooringRenovated kitchenStone countersNewer front deckBonus level parkingLow maintenance landscaping
Zillow last checked:
Listing updated:
Listed by:
Cassie Pivniska DRE #01443512 707-245-6514,
Pivniska Real Estate Group
Bought with:
Michael Lowenstein, DRE #01027572
Century 21 Epic
Source: CRMLS,MLS#: LC25175586 Originating MLS: California Regional MLS
Originating MLS: California Regional MLSFacts & features
Interior
Bedrooms & bathrooms
- Bedrooms: 3
- Bathrooms: 2
- Full bathrooms: 2
- Main level bathrooms: 2
- Main level bedrooms: 3
Rooms
- Room types: Attic, Bedroom, Kitchen, Living Room, Primary Bedroom, Other
Primary bedroom
- Features: Main Level Primary
Bedroom
- Features: Bedroom on Main Level
Bathroom
- Features: Bathroom Exhaust Fan, Bathtub, Linen Closet, Separate Shower, Tub Shower, Upgraded
Kitchen
- Features: Kitchen/Family Room Combo, Stone Counters, Remodeled, Updated Kitchen
Other
- Features: Walk-In Closet(s)
Heating
- Central, Propane
Cooling
- Central Air, Electric
Appliances
- Included: Dishwasher, Electric Water Heater, Propane Cooktop, Refrigerator
- Laundry: Electric Dryer Hookup, In Garage
Features
- Ceiling Fan(s), Living Room Deck Attached, Attic, Bedroom on Main Level, Main Level Primary, Walk-In Closet(s)
- Flooring: Carpet, Wood
- Has fireplace: No
- Fireplace features: None
- Common walls with other units/homes: No Common Walls
Interior area
- Total interior livable area: 1,700 sqft
Property
Parking
- Total spaces: 2
- Parking features: Boat, Concrete, Driveway Level, Driveway Up Slope From Street, Garage Faces Front, Off Street, Oversized, See Remarks
- Attached garage spaces: 2
Accessibility
- Accessibility features: No Stairs
Features
- Levels: One
- Stories: 1
- Entry location: 0
- Patio & porch: Deck, Front Porch, Wood
- Exterior features: Rain Gutters
- Pool features: Community, In Ground, Association
- Spa features: None
- Has view: Yes
- View description: Hills, Lake, Mountain(s), Water
- Has water view: Yes
- Water view: Lake,Water
- Waterfront features: Beach Access, Lake Privileges, Navigable Water
Lot
- Size: 6,534 Square Feet
- Features: Corner Lot, Drip Irrigation/Bubblers
Details
- Additional structures: Workshop
- Parcel number: 045064130000
- Zoning: R1
- Special conditions: Standard
Construction
Type & style
- Home type: SingleFamily
- Architectural style: Custom
- Property subtype: Single Family Residence
Materials
- Wood Siding
- Foundation: Concrete Perimeter
- Roof: Composition
Condition
- Turnkey
- New construction: No
- Year built: 1985
Utilities & green energy
- Electric: 220 Volts in Kitchen, 220 Volts in Laundry, Photovoltaics Seller Owned
- Sewer: Septic Tank
- Water: Public
- Utilities for property: Electricity Connected, Propane, Water Connected
Community & HOA
Community
- Features: Biking, Foothills, Hiking, Lake, Water Sports, Fishing, Marina, Pool
- Security: Carbon Monoxide Detector(s), Smoke Detector(s)
HOA
- Has HOA: Yes
- Amenities included: Call for Rules, Clubhouse, Dock, Management, Pier, Pool, Pets Allowed, Recreation Room
- HOA fee: $455 annually
- HOA name: Riviera West
- HOA phone: 707-279-8544
Location
- Region: Kelseyville
Financial & listing details
- Price per square foot: $210/sqft
- Tax assessed value: $325,000
- Annual tax amount: $3,459
- Date on market: 8/5/2025
- Cumulative days on market: 34 days
- Listing terms: Cash to New Loan,Conventional,Government Loan,VA Loan
- Road surface type: Paved
Price history
| Date | Event | Price |
|---|---|---|
| 9/30/2025 | Sold | $356,500-3.4%$210/sqft |
Source:  CRMLS #LC25175586 Report a problem CRMLS #LC25175586 Report a problem | ||
| 9/9/2025 | Contingent | $369,000$217/sqft |
Source: CRMLS #LC25175586 Report a problem | ||
| 8/5/2025 | Listed for sale | $369,000+24%$217/sqft |
Source: CRMLS #LC25175586 Report a problem | ||
| 7/19/2005 | Sold | $297,500+35.8%$175/sqft |
Source: Public Record Report a problem | ||
| 9/15/2003 | Sold | $219,000$129/sqft |
Source: Public Record Report a problem | ||
Public tax history
| Year | Property taxes | Tax assessment |
|---|---|---|
| 2025 | $3,459 -0.2% | $325,000 |
| 2024 | $3,468 -0.9% | $325,000 |
| 2023 | $3,499 +0.7% | $325,000 |
| 2022 | $3,474 -3.1% | $325,000 +132.1% |
| 2021 | $3,586 +130.7% | $140,000 |
| 2020 | $1,554 -6.4% | $140,000 |
| 2019 | $1,661 +6.9% | $140,000 |
| 2018 | $1,554 -0.5% | $140,000 |
| 2017 | $1,561 0% | $140,000 |
| 2016 | $1,562 | $140,000 |
Find assessor info on the county website
Neighborhood: 95451
Nearby homes
- $47,700-- bd-- ba-- sqft8630 Harbor View Dr, Kelseyville, CA 95451Off Market
- $354,5003 bd3 ba-- sqft3681 Shoreline View Way, Kelseyville, CA 95451Off Market
- $341,4003 bd2 ba1.2k sqft8615 Peninsula View Dr, Kelseyville, CA 95451Off Market
- $34,197-- bd-- ba-- sqft8620 Harbor View Dr, Kelseyville, CA 95451Off Market
- $417,9003 bd2 ba2k sqft3714 Shoreline View Way, Kelseyville, CA 95451Off Market
- $471,8002 bd2 ba2.2k sqft3684 Shoreline View Way, Kelseyville, CA 95451Off Market
- $289,9003 bd2 ba1.1k sqft8595 Peninsula View Dr, Kelseyville, CA 95451Off Market
- $226,2963 bd2 ba1.9k sqft3728 Shoreline View Way, Kelseyville, CA 95451Off Market
Nearby schools
GreatSchools rating
- 5/10Riviera Elementary SchoolGrades: K-5Distance: 3.2 mi
- 3/10Mountain Vista Middle SchoolGrades: 6-8Distance: 4.1 mi
- 4/10Kelseyville High SchoolGrades: 9-12Distance: 4.6 mi


Get pre-qualified for a loan
At Zillow Home Loans, we can pre-qualify you in as little as 5 minutes with no impact to your credit score.An equal housing lender. NMLS #10287.
- California
- Lake County
- Kelseyville
- 95451
- 8640 Harbor View Dr
Nearby cities
Nearby zip codes
Other Kelseyville Topics
