Substantial, attractive home in the desirable Brentwood section of Horseshoe Bend community! Crisp curb appeal w/side-entry garage; two-story foyer has hardwood floors, flanked by large dining & living rooms - a classical entry. Spacious family room w/built-ins & fireplace is open to the living room & a lovely vaulted back sunroom w/lots of windows. Updated eat-in kitchen has large island to congregate around, as well as double ovens & miles of granite countertops. Breakfast area features skylights, a second fireplace, & back stairs up to the master bedroom. You will enjoy the back deck (perfect for entertaining) as there are stairs down to the fenced, usable, private yard. Upstairs, the master bedroom is HUGE, w/hardwood floors & an updated master bathroom that is just hard to beat. Bedroom #2 has it's own bathroom; bedrooms 3 & 4 share a large bathroom w/double vanities. The daylight basement rounds out this wonderful home...enjoy a large finished space w/3rd fireplace & 4th full bath downstairs, as well as 2 generous storage rooms. And Horseshoe Bend community has so much to offer: 2 lakes w/gazebos; a top-notch self-managed HOA; walking trails through the woods & near the lakes; the Tom Harris meadow w/knockout playscape; and Horseshoe Bend Country Club offers golf, tennis, swim, dining & socializing. This one is a keeper!
Closed
$771,000
8640 Haven Wood Trl, Roswell, GA 30076
4beds
3,071sqft
Single Family Residence
Built in 1986
0.4 Acres Lot
$827,100 Zestimate®
$251/sqft
$4,201 Estimated rent
Home value
$827,100
$786,000 - $868,000
$4,201/mo
Zestimate® history
Owner options
List your home for rent
$4,201/mo
Rent Zestimate®
Find your next renter with Zillow Rental Manager. Plus, with online applications, you can quickly screen prospective tenants – for free.
$4,201/mo
Rent Zestimate®
Refinance and save
$5,195/mo
Est. payment
Refinancing to a lower rate could help reduce your monthly payments and save thousands over the life of the loan.
$5,195/mo
Est. payment
Explore your selling options
Work with a Zillow partner agent
Leverage their expertise and Zillow's premium Showcase listings to get your home seen by more buyers.
Get startedList with your own agent
Get your home in front of millions of buyers by listing it on Zillow.
Learn how to do itSell it yourself
Take full control of how buyers see your home on Zillow by listing For Sale by Owner (FSBO).
List your homeWhat's special
Large finished spaceLarge islandBack deckTwo-story foyerLarge diningSpacious family roomHardwood floors
Zillow last checked:
Listing updated:
Listed by:
Mitchell Falkin 770-330-2374,
RE/MAX Around Atlanta
Bought with:
Donilyn Hodge, 371221
Coldwell Banker Realty
Source: GAMLS,MLS#: 10259995
Facts & features
Interior
Bedrooms & bathrooms
- Bedrooms: 4
- Bathrooms: 5
- Full bathrooms: 4
- 1/2 bathrooms: 1
Rooms
- Room types: Family Room, Sun Room
Dining room
- Features: Separate Room
Kitchen
- Features: Breakfast Area, Breakfast Room, Kitchen Island, Pantry
Heating
- Forced Air, Natural Gas, Zoned
Cooling
- Ceiling Fan(s), Central Air, Zoned
Appliances
- Included: Dishwasher, Disposal, Double Oven, Gas Water Heater, Microwave
- Laundry: Upper Level
Features
- Bookcases, Central Vacuum, Separate Shower, Tray Ceiling(s), Entrance Foyer, Vaulted Ceiling(s), Walk-In Closet(s)
- Flooring: Carpet, Hardwood, Tile
- Windows: Double Pane Windows, Skylight(s)
- Basement: Bath Finished,Concrete,Daylight,Exterior Entry,Finished,Full,Interior Entry
- Attic: Pull Down Stairs
- Number of fireplaces: 3
- Fireplace features: Basement, Gas Log
- Common walls with other units/homes: No Common Walls
Interior area
- Total structure area: 3,071
- Total interior livable area: 3,071 sqft
- Finished area above ground: 3,071
- Finished area below ground: 0
Property
Parking
- Parking features: Attached, Garage, Kitchen Level
- Has attached garage: Yes
Accessibility
- Accessibility features: Accessible Entrance
Features
- Levels: Two
- Stories: 2
- Patio & porch: Deck, Patio
- Exterior features: Garden, Sprinkler System
- Fencing: Back Yard,Privacy,Wood
- Has view: Yes
- View description: City
- Body of water: None
Lot
- Size: 0.4 Acres
- Features: Private
Details
- Parcel number: 12 295107800188
Construction
Type & style
- Home type: SingleFamily
- Architectural style: European,Traditional
- Property subtype: Single Family Residence
Materials
- Synthetic Stucco
- Roof: Composition
Condition
- Resale
- New construction: No
- Year built: 1986
Utilities & green energy
- Sewer: Public Sewer
- Water: Public
- Utilities for property: Cable Available, Electricity Available, High Speed Internet, Natural Gas Available, Phone Available, Sewer Available, Underground Utilities, Water Available
Green energy
- Energy efficient items: Windows
Community & HOA
Community
- Features: Golf, Lake, Pool, Street Lights, Tennis Court(s), Walk To Schools, Near Shopping
- Subdivision: Horseshoe Bend
HOA
- Has HOA: Yes
- Services included: Maintenance Grounds, Reserve Fund
- HOA fee: $520 annually
Location
- Region: Roswell
Financial & listing details
- Price per square foot: $251/sqft
- Tax assessed value: $756,700
- Annual tax amount: $3,424
- Date on market: 2/29/2024
- Cumulative days on market: 3 days
- Listing agreement: Exclusive Right To Sell
- Electric utility on property: Yes
Price history
| Date | Event | Price |
|---|---|---|
| 4/2/2024 | Sold | $771,000+2.8%$251/sqft |
Source:  GAMLS #10259995 Report a problem GAMLS #10259995 Report a problem | ||
| 3/4/2024 | Pending sale | $749,900$244/sqft |
Source: GAMLS #10259995 Report a problem | ||
| 2/29/2024 | Listed for sale | $749,900+70.4%$244/sqft |
Source:  FMLS GA #7344097 Report a problem FMLS GA #7344097 Report a problem | ||
| 4/19/2016 | Sold | $440,000+1.1%$143/sqft |
Source:  FMLS GA #5641358 Report a problem FMLS GA #5641358 Report a problem | ||
| 3/28/2016 | Pending sale | $435,000$142/sqft |
Source: EXECUTIVE HOME SALES, INC. #07581056 Report a problem | ||
| 3/24/2016 | Listed for sale | $435,000$142/sqft |
Source: EXECUTIVE HOME SALES, INC. #07581056 Report a problem | ||
| 2/9/2016 | Pending sale | $435,000$142/sqft |
Source: EXECUTIVE HOME SALES, INC. #07581056 Report a problem | ||
| 1/29/2016 | Listed for sale | $435,000+2.4%$142/sqft |
Source: EXECUTIVE HOME SALES, INC. #07581056 Report a problem | ||
| 10/20/2015 | Listing removed | $425,000$138/sqft |
Source: Harry Norman Realtors #5566432 Report a problem | ||
| 9/4/2015 | Price change | $425,000-3.4%$138/sqft |
Source: Harry Norman Realtors #5566432 Report a problem | ||
| 5/12/2015 | Price change | $439,900-4.3%$143/sqft |
Source: RE/MAX Prestige #5391210 Report a problem | ||
| 3/7/2015 | Price change | $459,900-3.2%$150/sqft |
Source: RE/MAX Prestige #5391210 Report a problem | ||
| 2/1/2015 | Listed for sale | $475,000$155/sqft |
Source: RE/MAX Prestige #5391210 Report a problem | ||
Public tax history
| Year | Property taxes | Tax assessment |
|---|---|---|
| 2025 | $7,906 +97.4% | $302,680 +19.5% |
| 2024 | $4,004 +16.9% | $253,320 |
| 2023 | $3,424 -9.6% | $253,320 +5.7% |
| 2022 | $3,789 +0.5% | $239,640 +26.4% |
| 2021 | $3,770 -34.5% | $189,560 -7.1% |
| 2020 | $5,757 +2.6% | $203,960 +1.8% |
| 2019 | $5,611 | $200,360 +2.4% |
| 2018 | $5,611 | $195,680 +40% |
| 2017 | $5,611 +15.9% | $139,800 |
| 2016 | $4,841 +7.4% | $139,800 |
| 2015 | $4,507 +15.7% | $139,800 |
| 2014 | $3,895 +4.4% | $139,800 |
| 2013 | $3,729 -0.4% | $139,800 |
| 2012 | $3,744 | $139,800 |
| 2011 | -- | $139,800 -4.6% |
| 2010 | $3,958 | $146,480 -7.3% |
| 2009 | -- | $157,960 |
| 2008 | -- | $157,960 |
| 2007 | $646 | $157,960 +11.9% |
| 2005 | -- | $141,200 +3.5% |
| 2004 | -- | $136,480 -6.5% |
| 2003 | $4,013 +2.3% | $145,960 +5.6% |
| 2002 | $3,922 +9.4% | $138,160 +12.4% |
| 2001 | $3,585 | $122,880 |
Find assessor info on the county website
Neighborhood: 30076
Nearby homes
- $769,1004 bd3 ba3.2k sqft8650 Haven Wood Trl, Roswell, GA 30076Off Market
- $931,2005 bd5 ba3.4k sqft8630 Haven Wood Trl, Roswell, GA 30076Off Market
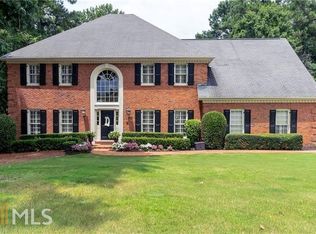
- $823,0004 bd4 ba3.1k sqft8635 Haven Wood Trl, Roswell, GA 30076Off Market
- $907,5005 bd4 ba4.3k sqft110 Lazy Laurel Chase, Roswell, GA 30076Off Market
- $821,2003 bd3 ba3.2k sqft8625 Haven Wood Trl, Roswell, GA 30076Off Market
- $884,1005 bd5 ba3.5k sqft8620 Haven Wood Trl, Roswell, GA 30076Off Market
- $851,3004 bd5 ba3.4k sqft120 Lazy Laurel Chase, Roswell, GA 30076Off Market
- $820,5004 bd3 ba3.7k sqft8645 Haven Wood Trl, Roswell, GA 30076Off Market
Nearby schools
GreatSchools rating
- 8/10River Eves Elementary SchoolGrades: PK-5Distance: 1.7 mi
- 6/10Holcomb Bridge Middle SchoolGrades: 6-8Distance: 0.3 mi
- 7/10Centennial High SchoolGrades: 9-12Distance: 1.4 mi
Schools provided by the listing agent
- Elementary: River Eves
- Middle: Holcomb Bridge
- High: Centennial
Source: GAMLS. This data may not be complete. We recommend contacting the local school district to confirm school assignments for this home.
Get a cash offer in 3 minutes
Find out how much your home could sell for in as little as 3 minutes with a no-obligation cash offer.
Estimated market value
$827,100
Get a cash offer in 3 minutes
Find out how much your home could sell for in as little as 3 minutes with a no-obligation cash offer.
Estimated market value
$827,100
- Georgia
- Fulton County
- Roswell
- 30076
- 8640 Haven Wood Trl
Nearby cities
Nearby neighborhoods
Nearby zip codes
Other Roswell Topics
