Skip main navigation
Closed
  • $425,000

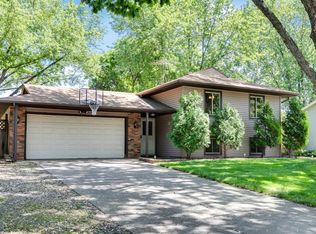
    8640 Ira Ave S, Cottage Grove, MN 55016

    4beds
    2,605sqft
    Single Family Residence
    Built in 1969
    10,759.32 Square Feet Lot
    $429,900 Zestimate®
    $163/sqft
    $2,938 Estimated rent

    Home value

    $429,900

    $400,000 - $464,000

    $2,938/mo

    Zestimate® history
    Loading
    Loading...

    Owner options

    List your home for rent

    $2,938/mo

    Rent Zestimate®

    Find your next renter with Zillow Rental Manager. Plus, with online applications, you can quickly screen prospective tenants – for free.

    Learn more

    $2,938/mo

    Rent Zestimate®

    Refinance and save

    $2,613/mo

    Est. payment

    Refinancing to a lower rate could help reduce your monthly payments and save thousands over the life of the loan.

    See today's rates

    $2,613/mo

    Est. payment

    Explore your selling options

    Work with a Zillow partner agent

    Leverage their expertise and Zillow's premium Showcase listings to get your home seen by more buyers.

    Get started

    List with your own agent

    Get your home in front of millions of buyers by listing it on Zillow.

    Learn how to do it

    Sell it yourself

    Take full control of how buyers see your home on Zillow by listing For Sale by Owner (FSBO).

    List your home

    What's special

    Welcome to 8640 Ira Avenue S in Cottage Grove, an exceptional single-level home offering the perfect blend of comfort, style, and functionality in the sought-after Thompson Grove Estates neighborhood! This 4-bedroom, 3-bath residence provides over 3,000 total square feet of living space, including a spacious main level with all four bedrooms and laundry conveniently on one floor. The inviting layout features hardwood floors, fresh paint, no carpet, and a gourmet kitchen complete with stainless steel appliances and ample cabinetry. Multiple living areas, dining and living combination, and a hearth room with a cozy gas fireplace, create the ideal setting for both everyday living and entertaining. The beautifully updated baths include a tiled shower, while the finished lower level offers generous space for recreation, hobbies, or a quick game of pool after work and the basement workshop also offers abundant storage for all your projects. Modern upgrades, including central air and a new main level furnace, ensure year-round comfort. Step outside and enjoy your own private retreat with an in-ground swimming pool, pool house with TV, and a fully fenced backyard designed for entertaining and relaxation. A heated and insulated two-car garage, along with flat RV/boat/trailer parking, adds exceptional convenience for active lifestyles. Nestled on a quarter-acre lot with mature trees and located in a welcoming neighborhood close to schools, parks, and commuter routes, this home combines comfort, practicality, and resort-style amenities in one rare opportunity. This home has already been checked for Radon and is a MUST SEE so don't wait and schedule your private showing today!

    Zillow last checked:

    Listing updated:

    Listed by:

    Joseph Lawler 507-218-7299,

    Minnesota Realty Company

    Bought with:

    Ryan A Haagenson

    RE/MAX Results

    Source: NorthstarMLS as distributed by MLS GRID,MLS#: 6784488MLS Logo

    Facts & features

    Interior

    Bedrooms & bathrooms
    • Bedrooms: 4
    • Bathrooms: 3
    • Full bathrooms: 1
    • 3/4 bathrooms: 2
    Bedroom
    • Level: Main
    • Area: 246.5 Square Feet
    • Dimensions: 14.5 x 17
    Bedroom 2
    • Level: Main
    • Area: 117 Square Feet
    • Dimensions: 10 x 11.7
    Bedroom 3
    • Level: Main
    • Area: 153 Square Feet
    • Dimensions: 10 x 15.3
    Bedroom 4
    • Level: Main
    • Area: 96.51 Square Feet
    • Dimensions: 8.11 x 11.9
    Bathroom
    • Level: Main
    • Area: 50.02 Square Feet
    • Dimensions: 8.2 x 6.10
    Bathroom
    • Level: Main
    • Area: 39.36 Square Feet
    • Dimensions: 8.2 x 4.8
    Bathroom
    • Level: Basement
    • Area: 37.6 Square Feet
    • Dimensions: 8 x 4.7
    Dining room
    • Level: Main
    • Area: 127.05 Square Feet
    • Dimensions: 10.5 x 12.1
    Family room
    • Level: Basement
    • Area: 589.76 Square Feet
    • Dimensions: 38.8 x 15.2
    Hearth room
    • Level: Main
    • Area: 232.2 Square Feet
    • Dimensions: 17.2 x 13.5
    Kitchen
    • Level: Main
    • Area: 108.15 Square Feet
    • Dimensions: 10.5 x 10.3
    Laundry
    • Level: Main
    • Area: 51 Square Feet
    • Dimensions: 10 x 5.10
    Living room
    • Level: Main
    • Area: 265.53 Square Feet
    • Dimensions: 15.9 x 16.7
    Utility room
    • Level: Basement
    • Area: 353.28 Square Feet
    • Dimensions: 25.6 x 13.8
    Workshop
    • Level: Basement
    • Area: 321.2 Square Feet
    • Dimensions: 13.11 x 24.5
    Heating
    • Forced Air, Fireplace(s)
    Cooling
    • Central Air
    Appliances
    • Included: Dishwasher, Dryer, Gas Water Heater, Microwave, Range, Refrigerator, Washer
    • Laundry: Electric Dryer Hookup, Laundry Room, Main Level, Sink, Washer Hookup
    Features
    • Basement: Block,Daylight,Egress Window(s),Finished,Full,Storage Space,Sump Basket,Sump Pump
    • Number of fireplaces: 1
    • Fireplace features: Amusement Room, Gas, Insert
    Interior area
    • Total structure area: 2,605
    • Total interior livable area: 2,605 sqft
    • Finished area above ground: 1,771
    • Finished area below ground: 834

    Property

    Parking
    • Total spaces: 2
    • Parking features: Attached, Concrete, Garage Door Opener, Heated Garage, Insulated Garage, RV Access/Parking
    • Attached garage spaces: 2
    • Has uncovered spaces: Yes
    • Details: Garage Dimensions (21 x 19)
    Accessibility
    • Accessibility features: None
    Features
    • Levels: One
    • Stories: 1
    • Patio & porch: Rear Porch
    • Has private pool: Yes
    • Pool features: In Ground, Outdoor Pool
    • Fencing: Full,Privacy,Vinyl
    Lot
    • Size: 10,759 sqft
    • Dimensions: 77 x 125 x 94 x 129
    • Features: Tree Coverage - Medium
    Details
    • Additional structures: Pool House, Storage Shed
    • Foundation area: 1771
    • Parcel number: 1602721420078
    • Zoning description: Residential-Single Family

    Construction

    Type & style
    • Home type: SingleFamily
    • Property subtype: Single Family Residence
    Materials
    • Block, Frame
    • Roof: Age Over 8 Years,Asphalt
    Condition
    • New construction: No
    • Year built: 1969

    Utilities & green energy

    • Electric: Circuit Breakers, 150 Amp Service, Power Company: Xcel Energy
    • Gas: Natural Gas
    • Sewer: City Sewer/Connected
    • Water: City Water/Connected

    Community & neighborhood

    Location
    • Region: Cottage Grove
    • Subdivision: Thompson Grove Estates 11th Add

    HOA & financial

    HOA
    • Has HOA: No

    Other

    Other facts
    • Road surface type: Paved

    Price history

    DateEventPrice
    9/26/2025Sold$425,000+0%$163/sqft
    Source: NorthstarMLS as distributed by MLS GRID #6784488 Report a problem
    9/19/2025Pending sale$424,900$163/sqft
    Source: NorthstarMLS as distributed by MLS GRID #6784488 Report a problem
    9/11/2025Listed for sale$424,900+51.9%$163/sqft
    Source: NorthstarMLS as distributed by MLS GRID #6784488 Report a problem
    9/1/2016Sold$279,777$107/sqft
    Source: NorthstarMLS as distributed by MLS GRID #4728235 Report a problem
    7/10/2016Price change$279,777-3.5%$107/sqft
    Source: Coldwell Banker Burnet - Woodbury #4728235 Report a problem
    6/14/2016Listed for sale$289,777$111/sqft
    Source: Coldwell Banker Burnet - Woodbury #4728235 Report a problem

    Public tax history

    YearProperty taxesTax assessment
    2025$4,666 -0.3%$358,800 -7.1%
    2024$4,678 +5.8%$386,400 +8%
    2023$4,422 +8.8%$357,700 +23%
    2022$4,064 +3.3%$290,700 -3.4%
    2021$3,936 +0.3%$300,900 +5.1%
    2020$3,926 $286,200
    2019$3,926 $286,200 +6%
    2018$3,926 +3.9%$269,900 +5.1%
    2017$3,780 +3.7%$256,800 +9.4%
    2016$3,646 +181.3%$234,700 +175.5%
    2015$1,296 $85,200 +66.4%
    2013$1,296 -51.3%$51,200 +66.8%
    2012$2,662 $30,700 -83.1%
    2011$2,662 -1.2%$181,500 -19.3%
    2010$2,694 -1.2%$224,800
    2009$2,726 +0.5%--
    2008$2,712 -1.2%--
    2007$2,746 +1.2%--
    2006$2,714 +13.9%--
    2005$2,382 +6.5%--
    2004$2,236 +6.3%--
    2003$2,104 +9.9%--
    2002$1,915 -5.2%--
    2001$2,020 --

    Find assessor info on the county website

    Neighborhood: 55016

    Nearby schools

    GreatSchools rating
    Get a cash offer in 3 minutes
    Find out how much your home could sell for in as little as 3 minutes with a no-obligation cash offer.
    Estimated market value
    $429,900
    Get a cash offer in 3 minutes
    Find out how much your home could sell for in as little as 3 minutes with a no-obligation cash offer.
    Estimated market value
    $429,900