This crisp, massive home sits on just under an acre outside city limits, offering space and privacy. The open-concept layout features a split floor plan with 5 generously sized bedrooms, a designated desk area in the hallway, and a bonus room off of the laundry - perfect for a mudroom or storage. The master suite is truly a retreat, offering walk in closets, double vanities in the bathroom and a cozy garden tub. The oversized backyard is open and ready for outdoor living, complete with an enclosed trailer for storage that conveys, a 50-amp RV hookup, and a brand new 20x20 workshop on a concrete slab - perfect space for projects or extra storage. Recent updates include, new septic, fresh interior and exterior paint, new flooring, new light fixtures, and new cabinet hardware throughout.
Sold
Price Unknown
8640 James Dr, Alvarado, TX 76009
5beds
2,432sqft
Manufactured Home, Single Family Residence
Built in 2005
0.93 Acres Lot
$320,800 Zestimate®
$--/sqft
$-- Estimated rent
Home value
$320,800
$286,000 - $359,000
Not available
Zestimate® history
Owner options
List your home for rent
Find your next renter with Zillow Rental Manager. Plus, with online applications, you can quickly screen prospective tenants – for free.
Refinance and save
Refinancing to a lower rate could help reduce your monthly payments and save thousands over the life of the loan.
Explore your selling options
Work with a Zillow partner agent
Leverage their expertise and Zillow's premium Showcase listings to get your home seen by more buyers.
Get startedList with your own agent
Get your home in front of millions of buyers by listing it on Zillow.
Learn how to do itSell it yourself
Take full control of how buyers see your home on Zillow by listing For Sale by Owner (FSBO).
List your homeWhat's special
Oversized backyardSplit floor planJust under an acreBonus roomDesignated desk areaEnclosed trailer for storageWalk in closets
Zillow last checked:
Listing updated:
Listed by:
Nathan Bowers 0671644 866-277-6005,
AmbitionX Real Estate 817-914-1033
Bought with:
Corinne Oliveira
The Vander Woude Group
Source: NTREIS,MLS#: 20854851
Facts & features
Interior
Bedrooms & bathrooms
- Bedrooms: 5
- Bathrooms: 2
- Full bathrooms: 2
Primary bedroom
- Features: Double Vanity, Separate Shower, Walk-In Closet(s)
- Level: First
- Dimensions: 13 x 16
Primary bedroom
- Features: Fireplace, Walk-In Closet(s)
- Level: First
- Dimensions: 12 x 20
Bedroom
- Level: First
- Dimensions: 10 x 11
Bedroom
- Level: First
- Dimensions: 11 x 10
Bedroom
- Level: First
- Dimensions: 9 x 10
Primary bathroom
- Features: Built-in Features, Double Vanity, Garden Tub/Roman Tub, Separate Shower
- Level: First
- Dimensions: 4 x 12
Dining room
- Features: Built-in Features
- Level: First
- Dimensions: 9 x 12
Other
- Features: Jack and Jill Bath
- Level: First
- Dimensions: 6 x 4
Kitchen
- Features: Breakfast Bar, Built-in Features, Eat-in Kitchen, Kitchen Island
- Level: First
- Dimensions: 12 x 8
Living room
- Features: Ceiling Fan(s)
- Level: First
- Dimensions: 17 x 13
Utility room
- Features: Utility Room
- Level: First
- Dimensions: 6 x 8
Heating
- Central
Cooling
- Central Air
Appliances
- Included: Dishwasher
- Laundry: Laundry in Utility Room
Features
- Decorative/Designer Lighting Fixtures, Eat-in Kitchen, High Speed Internet, Kitchen Island, Open Floorplan, Cable TV, Walk-In Closet(s)
- Flooring: Vinyl
- Has basement: No
- Number of fireplaces: 1
- Fireplace features: Wood Burning
Interior area
- Total interior livable area: 2,432 sqft
Property
Parking
- Parking features: Door-Multi, Driveway, Garage, Gravel
- Has uncovered spaces: Yes
Features
- Levels: One
- Stories: 1
- Patio & porch: Rear Porch, Front Porch, Covered
- Exterior features: Fire Pit, RV Hookup
- Pool features: None
- Fencing: Barbed Wire,Pipe,Wood
Lot
- Size: 0.93 Acres
- Features: Acreage, Few Trees
- Residential vegetation: Grassed
Details
- Parcel number: 126237200440
Construction
Type & style
- Home type: MobileManufactured
- Architectural style: Traditional
- Property subtype: Manufactured Home, Single Family Residence
Materials
- Foundation: Pillar/Post/Pier
- Roof: Shingle
Condition
- Year built: 2005
Utilities & green energy
- Sewer: Aerobic Septic
- Water: Community/Coop
- Utilities for property: Electricity Available, Septic Available, Water Available, Cable Available
Community & HOA
Community
- Security: Smoke Detector(s)
- Subdivision: Homesteads Ph 08
HOA
- Has HOA: No
Location
- Region: Alvarado
Financial & listing details
- Tax assessed value: $175,713
- Annual tax amount: $2,818
- Date on market: 4/11/2025
- Cumulative days on market: 40 days
- Listing terms: Cash,Conventional,VA Loan
- Electric utility on property: Yes
Price history
| Date | Event | Price |
|---|---|---|
| 5/20/2025 | Sold | -- |
Source: NTREIS #20854851 Report a problem | ||
| 4/21/2025 | Contingent | $299,900$123/sqft |
Source: NTREIS #20854851 Report a problem | ||
| 4/19/2025 | Pending sale | $299,900$123/sqft |
Source: NTREIS #20854851 Report a problem | ||
| 4/14/2025 | Contingent | $299,900$123/sqft |
Source: NTREIS #20854851 Report a problem | ||
| 4/11/2025 | Listed for sale | $299,900$123/sqft |
Source: NTREIS #20854851 Report a problem | ||
Public tax history
| Year | Property taxes | Tax assessment |
|---|---|---|
| 2025 | $2,922 +3.7% | $175,713 +10.5% |
| 2024 | $2,818 +34.8% | $159,049 +25.8% |
| 2023 | $2,091 +2.6% | $126,466 +16.6% |
| 2022 | $2,038 -1.2% | $108,466 |
| 2021 | $2,063 -0.2% | $108,466 +5.1% |
| 2020 | $2,066 +29.3% | $103,201 |
| 2019 | $1,598 +9.9% | $103,201 |
| 2018 | $1,454 +13.1% | $103,201 +25.4% |
| 2017 | $1,286 +0.8% | $82,276 |
| 2016 | $1,275 -23.8% | $82,276 |
| 2015 | $1,673 | $82,276 -13.9% |
| 2014 | $1,673 | $95,537 |
| 2012 | -- | -- |
| 2011 | -- | -- |
| 2010 | -- | -- |
| 2009 | -- | -- |
| 2008 | -- | -- |
| 2007 | -- | -- |
| 2006 | -- | -- |
| 2005 | -- | -- |
| 2004 | -- | -- |
| 2003 | -- | -- |
Find assessor info on the county website
Neighborhood: 76009
Nearby homes
- $142,800-- bd-- ba1.1k sqft8632 James Dr, Alvarado, TX 76009Off Market
- $174,400-- bd-- ba1.1k sqft8648 James Dr, Alvarado, TX 76009Off Market
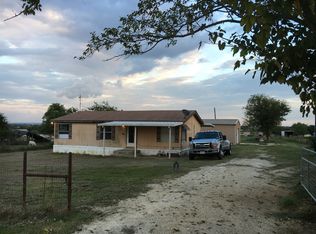
- $13,710-- bd-- ba1.6k sqft8624 James Dr, Alvarado, TX 76009Off Market
- $249,300-- bd-- ba-- sqft8624 James Dr, Alvarado, TX 76009Off Market
- $217,100-- bd-- ba1.6k sqft8624 James Dr, Alvarado, TX 76009Off Market
- $231,600-- bd-- ba2.4k sqft8616 James Dr, Alvarado, TX 76009Off Market
- $--0.85 acres2917 Luisa Ln, Alvarado, TX 76009Sold
- $59,500-- bd-- ba-- sqft2909 Luisa Ln, Alvarado, TX 76009Off Market
Nearby schools
GreatSchools rating
- NALillian Elementary SchoolGrades: PK-2Distance: 2 mi
- 5/10Alvarado Junior High SchoolGrades: 6-8Distance: 4.3 mi
- 6/10Alvarado High SchoolGrades: 9-12Distance: 6.1 mi
Schools provided by the listing agent
- Elementary: Lillian
- High: Alvarado
- District: Alvarado ISD
Source: NTREIS. This data may not be complete. We recommend contacting the local school district to confirm school assignments for this home.
Get a cash offer in 3 minutes
Find out how much your home could sell for in as little as 3 minutes with a no-obligation cash offer.
Estimated market value
$320,800
Get a cash offer in 3 minutes
Find out how much your home could sell for in as little as 3 minutes with a no-obligation cash offer.
Estimated market value
$320,800
- Texas
- Johnson County
- Alvarado
- 76009
- 8640 James Dr
