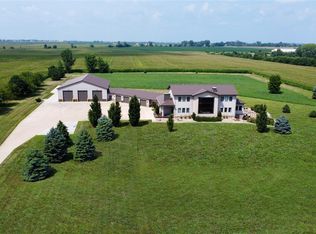
FSBO - ALTOONA ACREAGE: WALKOUT RANCH-STYLE WITH LOTS OF UPGRADES AND OPEN FLOOR PLAN! $374,900 8640 NE 54th Ave., Altoona, IA 50009 FOR SALE BY OWNER: Beautiful walkout ranch-style acreage with lots of upgrades and open floor plan. Tyler Homes resale built in 2005. One acre in the country but mere minutes to town. This home boasts a very open floor plan, split bedrooms and lots of upgrades with the homeowner in mind. You must see this home to appreciate its open feeling and numerous upgrades! 2082 Square feet on main floor built for entertaining guests. Approx. 1000-1200 large finished living room/bar in the basement. Remainder of basement is studded for two more bedrooms and stubbed for a full bath in the basement. Minutes from Altoona, Mitchellville, Bondurant and Southeast Polk High School. Upgrades include: -Geothermal heating and cooling (new 2014). -6" studded exterior walls. -Maple cabinets and trim throughout. -Maple hardwood floors in kitchen, formal dining room, hallways and entryway. -Dovetail drawers with soft-close feature throughout kitchen. -Slide-out shelves in some kitchen cabinets. -Maple finished woodwork with tall baseboard throughout. -Custom staircase features solid maple and wrought iron spindles. -Three level granite countertop and granite throughout kitchen. -Granite breakfast bar in kitchen which walks onto wood deck that overlooks adjacent horse ranch next door. -Walk-in pantry with lots of shelving. -Vaulted kitchen ceiling. -Formal dining room with transom windows. Central vac with toe-kick vacuum pans in kitchen and laundry room. -Recessed ceiling in living room, dining room and master bedroom. -Arched walls in kitchen, living room and hallways. -Gas fireplace. -Stainless steel appliances. -Under cabinet lighting. -Toe-kick lighting in kitchen and bathrooms. -Large main floor laundry room with oversized door to the garage. -Pella Windows. -Kohler fixtures. -Oversized walk-in shower in master bath. -Oversized walk-in master closet. -Double sinks in master bathroom. -High countertops in bathrooms. -Ceramic tile in bathrooms. -Wetbar in basement with maple cabinets. -Custom made birch/oak drop ceiling in basement bar area for access to utilities. -Basement wired for surround sound. -Pre-wired for security system. -400 amp electrical service. -50-Amp generator panel in garage for easy access during power loss. -Dual water heaters. -Water softner. -In-house humidifier. -3-stall heated garage with 40,000 BTU LP gas heater and ceiling fans. -Energy Star package. -Hardi Plank siding with stone and stucco front on the exterior. -Steel cabinets in garage for extra storage -- some with glass sliding doors. -Full-length floor drain in garage. -Basement includes finished utility room with painted floor, work-bench area and built in-shelves.
This property is off market, which means it's not currently listed for sale or rent on Zillow. This may be different from what's available on other websites or public sources.