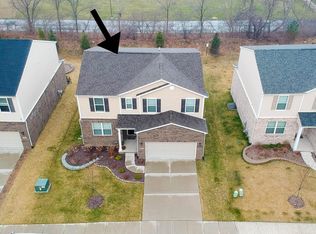
Clean home that is almost new in a wonderful location! Tucked in Livonia school district, you'll love this light filled home boasting an open floor plan. Home was completed in 2020 so there is nothing to do but move in! On the main level you'll enjoy the life-proof luxury vinyl flooring that carries throughout. The kitchen opens to the window filled living space and has gray cabinetry, granite, sharp tile backsplash, stainless appliances, pantry, and convenient island space. Access to the patio is off the kitchen space making it perfect for entertaining and BBQ’s. There is also a main level den space or playroom and a powder room. 3 Bedrooms and 2 full baths are on the upper level. Spacious primary suite has big windows and a large attached full bath with large vanity space. You'll love the upper-level laundry room, no more carrying laundry up and down! This home has convenient closet and storage space throughout. Basement is plumbed for a bath and has an egress window. It offers great storage space. Outside, the landscaping work has been done including a sprinkler system. Smart thermostat and garage door. Home is still under the 10-year structural warranty from the builder and all the appliances and mechanicals are just a few years old. Easy location off Joy Rd between Newburgh and Wayne!
Sold for $3,150
$3,150
8640 Quincy Dr, Westland, MI 48185
3beds
1,770sqft
Single Family Residence
Built in 2019
6,098 Square Feet Lot
$385,000 Zestimate®
$2/sqft
$2,940 Estimated rent
Home value
$385,000
$362,000 - $412,000
$2,940/mo
Zestimate® history
Owner options
List your home for rent
$2,940/mo
Rent Zestimate®
Find your next renter with Zillow Rental Manager. Plus, with online applications, you can quickly screen prospective tenants – for free.
$2,940/mo
Rent Zestimate®
Refinance and save
$893/mo
Est. payment
Refinancing to a lower rate could help reduce your monthly payments and save thousands over the life of the loan.
$893/mo
Est. payment
Explore your selling options
Work with a Zillow partner agent
Leverage their expertise and Zillow's premium Showcase listings to get your home seen by more buyers.
Get startedList with your own agent
Get your home in front of millions of buyers by listing it on Zillow.
Learn how to do itSell it yourself
Take full control of how buyers see your home on Zillow by listing For Sale by Owner (FSBO).
List your homeWhat's special
Zillow last checked:
Listing updated:
Listed by:
Sherri Garron 810-229-7000,
The Buckley Jolley R E Team,
Todd Buckley 810-229-7000,
The Buckley Jolley R E Team
Bought with:
Beatriz M Siminovich, 6501389589
KW Domain
Source: Realcomp II,MLS#: 20230056695
Facts & features
Interior
Bedrooms & bathrooms
- Bedrooms: 3
- Bathrooms: 3
- Full bathrooms: 2
- 1/2 bathrooms: 1
Primary bedroom
- Level: Second
- Dimensions: 13 x 16
Bedroom
- Level: Second
- Dimensions: 10 x 10
Bedroom
- Level: Second
- Dimensions: 10 x 11
Primary bathroom
- Level: Second
- Dimensions: 6 x 9
Other
- Level: Second
- Dimensions: 6 x 7
Other
- Level: Entry
- Dimensions: 4 x 6
Other
- Level: Entry
- Dimensions: 10 x 14
Family room
- Level: Entry
- Dimensions: 14 x 17
Kitchen
- Level: Entry
- Dimensions: 10 x 11
Laundry
- Level: Second
- Dimensions: 6 x 6
Living room
- Level: Entry
- Dimensions: 11 x 10
Heating
- Forced Air, Natural Gas
Cooling
- Central Air
Appliances
- Included: Dishwasher, Disposal, Dryer, Free Standing Gas Range, Free Standing Refrigerator, Microwave, Stainless Steel Appliances, Washer
- Laundry: Laundry Room
Features
- High Speed Internet, Programmable Thermostat
- Windows: Egress Windows
- Basement: Unfinished
- Has fireplace: No
Interior area
- Total interior livable area: 1,770 sqft
- Finished area above ground: 1,770
Property
Parking
- Total spaces: 2
- Parking features: Two Car Garage, Attached, Electricityin Garage
- Attached garage spaces: 2
Features
- Levels: Two
- Stories: 2
- Entry location: GroundLevelwSteps
- Patio & porch: Patio
- Pool features: None
Lot
- Size: 6,098 Square Feet
- Dimensions: 56 x 110 x 56 x 110
Details
- Parcel number: 56017010005000
- Special conditions: Short Sale No,Standard
Construction
Type & style
- Home type: SingleFamily
- Architectural style: Colonial
- Property subtype: Single Family Residence
Materials
- Brick, Vinyl Siding
- Foundation: Basement, Poured
- Roof: Asphalt
Condition
- Platted Sub
- New construction: No
- Year built: 2019
Utilities & green energy
- Sewer: Public Sewer
- Water: Public
Community & HOA
Community
- Security: Fire Alarm
- Subdivision: WAYNE COUNTY CONDO SUB PLAN NO 1086
HOA
- Has HOA: Yes
- Services included: Other, Snow Removal
- HOA fee: $875 annually
- HOA phone: 248-538-0234
Location
- Region: Westland
Financial & listing details
- Price per square foot: $2/sqft
- Tax assessed value: $152,677
- Annual tax amount: $7,404
- Date on market: 7/14/2023
- Cumulative days on market: 7 days
- Listing agreement: Exclusive Right To Sell
- Listing terms: Cash,Conventional,Va Loan
Price history
| Date | Event | Price |
|---|---|---|
| 7/24/2026 | Sold | $3,150-99.2%$2/sqft |
Source: Agent Provided Report a problem | ||
| 7/22/2026 | Listing removed | $3,100$2/sqft |
Source: Realcomp II #20261029967 Report a problem | ||
| 6/16/2026 | Price change | $3,100-3.1%$2/sqft |
Source: Realcomp II #20261029967 Report a problem | ||
| 5/7/2026 | Listed for rent | $3,200$2/sqft |
Source: Realcomp II #20261029967 Report a problem | ||
| 8/23/2023 | Sold | $395,000+3.9%$223/sqft |
Source:  Realcomp II #20230056695 Report a problem Realcomp II #20230056695 Report a problem | ||
| 7/19/2023 | Pending sale | $380,000$215/sqft |
Source: Realcomp II #20230056695 Report a problem | ||
| 7/14/2023 | Listed for sale | $380,000$215/sqft |
Source: Realcomp II #20230056695 Report a problem | ||
Public tax history
Tax history is unavailable.
Neighborhood: 48185
Nearby homes
- $162,000-- bd2 ba1.8k sqft35951 Joy Rd, Westland, MI 48185Off Market
- $500,0005 bd3 ba2.6k sqft8670 Quincy Dr #4, Westland, MI 48185Off Market
- $508,4004 bd4 ba3.3k sqft8611 Quincy Dr, Westland, MI 48185Off Market
- $430,100-- bd3 ba2.4k sqft8641 Quincy Dr #66, Westland, MI 48185Off Market
- $409,0006,054 Square Feet8671 Quincy Dr #67, Westland, MI 48185Off Market
- $395,000-- bd2 ba1.7k sqft8640 Quincy Dr #5, Westland, MI 48185Sold
- $159,400-- bd1 ba966 sqft35937 Joy Rd, Westland, MI 48185Off Market
- $482,8004 bd3 ba2.3k sqft8701 Quincy Dr #68, Westland, MI 48185Off Market
Nearby schools
GreatSchools rating
- 7/10Johnson Upper Elementary SchoolGrades: 4-6Distance: 1 mi
- 7/10Churchill High SchoolGrades: 7-12Distance: 0.6 mi
- 8/10Frost Middle SchoolGrades: 6-8Distance: 2.4 mi
Get a cash offer in 3 minutes
Find out how much your home could sell for in as little as 3 minutes with a no-obligation cash offer.
Estimated market value
$385,000
Get a cash offer in 3 minutes
Find out how much your home could sell for in as little as 3 minutes with a no-obligation cash offer.
Estimated market value
$385,000
- Michigan
- Wayne County
- Westland
- 48185
- 8640 Quincy Dr
Nearby cities
Nearby zip codes
Other Westland Topics
