Skip main navigation
Pending
  • $349,900

    8640 State Highway 11 SE, Baudette, MN 56623

    4beds
    2,064sqft
    : 
    Loading
    Get pre-qualified
    Single Family
    Built in 1996
    61.05 Acres Lot
    $331,800 Zestimate®
    $170/sqft
    $-- HOA

    What's special

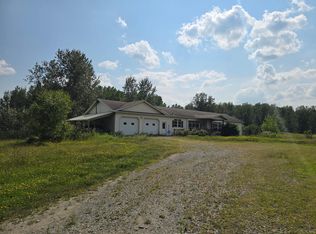
    Tucked away on 60+ beautiful acres, this single-level 3-bedroom, 2-bath home offers open-concept living with in-floor heat throughout, a comfy wood stove in the living room, and a private mother-in-law (MIL) suite across the garage that adds another bedroom and bathroom. The property includes approximately 4 acres of tillable land, endless trails, a chicken coop, sauna, and multiple storage buildings. The seller’s extensive work on food plots has created an exceptional hunting environment with whitetail deer, bear, and grouse frequently captured on trail cameras. The perfect residence for those seeking cozy living, space, and outstanding outdoor recreation.
    114 days
    |
    91
    |
    1
    |

    Zillow last checked:

    Listing updated:

    Listed by:

    Cari Rostie 218-760-2266,

    Move it Real Estate Group/Lake

    Source: NorthstarMLS as distributed by MLS GRID,MLS#: 7042402MLS Logo

      Facts & features

      Interior

      Bedrooms & bathrooms
      • Bedrooms: 4
      • Bathrooms: 3
      • Full bathrooms: 1
      • 3/4 bathrooms: 2
      Bedroom
      • Level: Main
      • Area: 144 Square Feet
      • Dimensions: 12x12
      Bedroom 2
      • Level: Main
      • Area: 132 Square Feet
      • Dimensions: 12x11
      Bedroom 3
      • Level: Main
      • Area: 294 Square Feet
      • Dimensions: 21x14
      Dining room
      • Level: Main
      • Area: 144 Square Feet
      • Dimensions: 16x9
      Guest room
      • Level: Main
      • Area: 352 Square Feet
      • Dimensions: 16x22
      Kitchen
      • Level: Main
      • Area: 144 Square Feet
      • Dimensions: 16x9
      Living room
      • Level: Main
      • Area: 272 Square Feet
      • Dimensions: 17x16
      Mud room
      • Level: Main
      • Area: 138 Square Feet
      • Dimensions: 6x23
      Heating
      • Boiler, Dual Fuel/Off Peak, Fireplace(s), In-Floor Heating, Other, Wood Stove
      Cooling
      • Window Unit(s)
      Appliances
      • Included: Dryer, Microwave, Range, Refrigerator, Washer, Water Softener Owned
      • Laundry: Main Level
      Features
      • Basement: None
      • Number of fireplaces: 1
      • Fireplace features: Living Room, Wood Burning
      Interior area
      • Total structure area: 2,064
      • Total interior livable area: 2,064 sqft
      • Finished area above ground: 2,064
      • Finished area below ground: 0
      Video & virtual tour

      Property

      Parking
      • Total spaces: 2
      • Parking features: Attached, Garage, Heated Garage, Insulated Garage
      • Attached garage spaces: 2
      Accessibility
      • Accessibility features: No Stairs External, No Stairs Internal
      Features
      • Levels: One
      • Stories: 1
      • Patio & porch: Deck
      • Fencing: None
      Lot
      • Size: 61.05 Acres
      • Dimensions: 2636 x 1288
      • Features: Tree Coverage - Heavy
      Details
      • Additional structures: Chicken Coop/Barn, Guest House, Sauna, Storage Shed
      • Foundation area: 1712
      • Parcel number: 5703600110
      • Zoning description: Residential-Single Family

      Construction

      Type & style
      • Home type: SingleFamily
      • Property subtype: Single Family
      Materials
      • Frame
      • Roof: Metal
      Condition
      • New construction: No
      • Year built: 1996

      Utilities & green energy

      • Electric: 200+ Amp Service, Power Company: North Star Electric Coop
      • Gas: Electric, Propane
      • Sewer: Tank with Drainage Field
      • Water: Well

      Community & HOA

      HOA
      • Has HOA: No
      Location
      • Region: Baudette

      Financial & listing details

      • Price per square foot: $170/sqft
      • Annual tax amount: $1,809
      • Date on market: 3/25/2026
      • Cumulative days on market: 89 days

        Estimated market value

        $331,800

        $315,000 - $348,000

        $2,326/mo

        Price history

        DateEventPrice
        6/5/2026Pending sale$349,900$170/sqft
        Source: NorthstarMLS as distributed by MLS GRID #7042402 Report a problem
        4/16/2026Price change$349,900-5.2%$170/sqft
        Source: NorthstarMLS as distributed by MLS GRID #7042402 Report a problem
        3/30/2026Listed for sale$369,000$179/sqft
        Source: NorthstarMLS as distributed by MLS GRID #7042402 Report a problem

        Public tax history

        Tax history is unavailable.

        Monthly payment

        Est. payment

        Payment breakdown

        Explore the cost of this home by adjusting the details. Changes won't be saved.
        All calculations are estimates and provided by Zillow, Inc. for informational purposes only. Actual amounts may vary.
        HOA fees may include property taxes on listings classified as Co-Ops. Contact the listing agent and/or owner for fee details.
        Mortgage interest rates are dependent on a number of factors, including credit score, down payment, and repayment length. Interest rate data provided by Zillow Group Marketplace, Inc. as of 1/1/1970 from various mortgage lenders with which we have lead or other similar arrangements; the Estimated Payment is an average of those rates.
        See how much you could borrow to make a competitive offer.

        Climate risks

        Neighborhood: 56623

        Getting around

        2 / 100
        Car-Dependent
        25 / 100
        Somewhat Bikeable

        Nearby schools

        GreatSchools rating

        No schools nearby

        We couldn't find any schools near this home.

        A local agent can set up tours, give advice and negotiate with sellers.

        A local lender can help you make sure your offer is ready when you are.

        Browse local experts