Skip main navigation
Sold for $407,500
  • $407,500

    8640 Stone Harbour Loop, Bradenton, FL 34212

    3beds
    1,991sqft
    Single Family Residence
    Built in 2005
    6,599 Square Feet Lot
    $395,800 Zestimate®
    $205/sqft
    $2,674 Estimated rent

    Home value

    $395,800

    $364,000 - $431,000

    $2,674/mo

    Zestimate® history
    Loading
    Loading...

    Owner options

    List your home for rent

    $2,674/mo

    Rent Zestimate®

    Find your next renter with Zillow Rental Manager. Plus, with online applications, you can quickly screen prospective tenants – for free.

    Learn more

    $2,674/mo

    Rent Zestimate®

    Refinance and save

    $2,818/mo

    Est. payment

    Refinancing to a lower rate could help reduce your monthly payments and save thousands over the life of the loan.

    See today's rates

    $2,818/mo

    Est. payment

    Explore your selling options

    Work with a Zillow partner agent

    Leverage their expertise and Zillow's premium Showcase listings to get your home seen by more buyers.

    Get started

    List with your own agent

    Get your home in front of millions of buyers by listing it on Zillow.

    Learn how to do it

    Sell it yourself

    Take full control of how buyers see your home on Zillow by listing For Sale by Owner (FSBO).

    List your home

    What's special

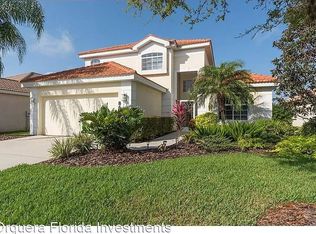
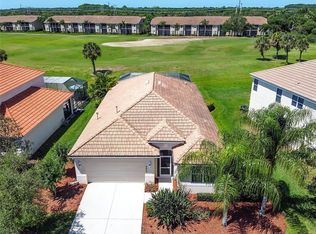
    Step inside this classy 3 bedroom 2 bath home with views of the golf course and a huge covered lanai. This can be used as a 2 bedroom + Office, but the office is a true bedroom with a closet. Kitchen is equipped with Stainless GE Cafe Appliances, Moen Motionsense Faucet, New Recessed LED Lighting, and solid wood cabinets. 2022 LG Washer and Dryer. Floors are Wood-Look Plank Tile and Luxury Plank Vinyl throughout. Front bedroom, 3nd bedroom/den, and Primary bath windows are all PGT EnergyVue Hurricane Impact Windows installed after 2019 (Hurricane Shutters for full house). Platinum Water Filtration installed in Dec 2021. Air Conditioner is Trane XR17 4-Ton 2 Stage (2020) with Second Wind UV Purifier. Nest Doorbell with camera, thermostat, and Nest/Google exterior cameras. Lanai has extra covered space, freshly painted and 2022-installed no-see-um screens. Landscaping has been updated with new sprinkler heads and salt and pepper marble stone. Updated lighting in Primary Bath, Laundry and Breakfast nook. ****COMMUNITY INFO: Recreation Center: This center serves as a hub for social activities, with amenities like a Junior Olympic-sized Pool, kiddie pool, exercise studio, teen center, and more. Golf Course: Stoneybrook at Heritage Harbour boasts a 18-hole, Par-72 golf course. (pay to play) Fitness Center: A well-equipped fitness center is available for residents. Recreational Activities: The community offers various sports and recreational options, including basketball, volleyball, tennis, and pickleball courts, an in-line skating rink, and beach volleyball. Outdoor Spaces: Picnic areas, a dog park, and a 70-acre fishing lake are available for residents to enjoy. Social Hub: The clubhouse provides dining facilities, a restaurant, meeting rooms, and a library. Additional Amenities: A teen center, library, and gathering room are also available.

    Zillow last checked:

    Listing updated:

    Listing Provided by:

    Alexis Zibolis 941-725-3060,

    COLDWELL BANKER REALTY 941-907-1033

    Bought with:

    Renee Marquiss PLLC

    NEXTHOME IN THE SUN

    Source: Stellar MLS,MLS#: A4654265MLS LogoOriginating MLS: Sarasota - Manatee

    Facts & features

    Interior

    Bedrooms & bathrooms
    • Bedrooms: 3
    • Bathrooms: 2
    • Full bathrooms: 2
    Primary bedroom
    • Features: Ceiling Fan(s), Dual Sinks, En Suite Bathroom, Garden Bath, Split Vanities, Tub with Separate Shower Stall, Water Closet/Priv Toilet, Walk-In Closet(s)
    • Level: First
    • Area: 221 Square Feet
    • Dimensions: 17x13
    Bedroom 2
    • Features: Ceiling Fan(s), Built-in Closet
    • Level: First
    • Area: 144 Square Feet
    • Dimensions: 12x12
    Bedroom 3
    • Features: Ceiling Fan(s), Built-in Closet
    • Level: First
    • Area: 143 Square Feet
    • Dimensions: 13x11
    Dinette
    • Level: First
    • Area: 156 Square Feet
    • Dimensions: 13x12
    Dining room
    • Level: First
    • Area: 180 Square Feet
    • Dimensions: 15x12
    Great room
    • Features: Ceiling Fan(s)
    • Level: First
    • Area: 435 Square Feet
    • Dimensions: 15x29
    Kitchen
    • Features: Pantry
    • Level: First
    • Area: 156 Square Feet
    • Dimensions: 13x12
    Heating
    • Heat Pump
    Cooling
    • Central Air
    Appliances
    • Included: Dishwasher, Disposal, Dryer, Gas Water Heater, Microwave, Range, Refrigerator, Washer, Water Filtration System
    • Laundry: Gas Dryer Hookup, Laundry Room, Washer Hookup
    Features
    • Ceiling Fan(s), Crown Molding, Eating Space In Kitchen, Kitchen/Family Room Combo, Living Room/Dining Room Combo, Solid Surface Counters, Thermostat, Walk-In Closet(s)
    • Flooring: Ceramic Tile, Luxury Vinyl
    • Doors: Sliding Doors
    • Windows: Shutters, Storm Window(s), Hurricane Shutters
    • Has fireplace: No
    Interior area
    • Total structure area: 2,794
    • Total interior livable area: 1,991 sqft

    Property

    Parking
    • Total spaces: 2
    • Parking features: Driveway, Garage Door Opener
    • Attached garage spaces: 2
    • Has uncovered spaces: Yes
    • Details: Garage Dimensions: 19x20
    Features
    • Levels: One
    • Stories: 1
    • Patio & porch: Rear Porch, Screened
    • Exterior features: Irrigation System, Lighting, Rain Gutters, Sidewalk
    • Has view: Yes
    • View description: Trees/Woods
    • Waterfront features: Lake, Lake Privileges, Fishing Pier
    Lot
    • Size: 6,599 sqft
    • Features: In County, Landscaped, Near Golf Course, Sidewalk
    • Residential vegetation: Trees/Landscaped
    Details
    • Parcel number: 1102034609
    • Zoning: PDMU
    • Special conditions: None

    Construction

    Type & style
    • Home type: SingleFamily
    • Property subtype: Single Family Residence
    Materials
    • Block, Stucco
    • Foundation: Slab
    • Roof: Tile
    Condition
    • New construction: No
    • Year built: 2005
    Details
    • Builder model: Ascot
    • Builder name: Lennar

    Utilities & green energy

    • Sewer: Public Sewer
    • Water: Public
    • Utilities for property: BB/HS Internet Available, Cable Connected, Electricity Connected, Natural Gas Connected, Sewer Connected, Sprinkler Recycled, Water Connected

    Community & neighborhood

    Security
    • Security features: Gated Community, Smoke Detector(s)
    Community
    • Community features: Fishing, Lake, Association Recreation - Owned, Clubhouse, Deed Restrictions, Dog Park, Fitness Center, Gated Community - No Guard, Golf Carts OK, Golf, Irrigation-Reclaimed Water, Park, Playground, Pool, Sidewalks, Tennis Court(s)
    Location
    • Region: Bradenton
    • Subdivision: STONEYBROOK AT HERITAGE HARBOUR C-1

    HOA & financial

    HOA
    • Has HOA: Yes
    • HOA fee: $136 monthly
    • Amenities included: Clubhouse, Fitness Center, Gated, Golf Course, Maintenance, Pickleball Court(s), Playground, Pool, Recreation Facilities, Tennis Court(s)
    • Association name: Stoneybrook At Heritage Harbour
    • Association phone: 941-750-9688
    • Second association name: Heritage Harbour
    • Second association phone: 281-870-0585
    Other fees
    • Pet fee: $0 monthly
    Other financial information
    • Total actual rent: 0

    Other

    Other facts
    • Listing terms: Cash,Conventional,FHA,VA Loan
    • Ownership: Fee Simple
    • Road surface type: Paved

    Price history

    DateEventPrice
    11/24/2025Listing removed$2,695$1/sqft
    Source: Stellar MLS #N6140944 Report a problem
    11/11/2025Price change$2,695-3.8%$1/sqft
    Source: Stellar MLS #N6140944 Report a problem
    10/9/2025Listed for rent$2,800$1/sqft
    Source: Stellar MLS #N6140944 Report a problem
    7/23/2025Sold$407,500-4.1%$205/sqft
    Source: Stellar MLS #A4654265 Report a problem
    6/16/2025Pending sale$425,000$213/sqft
    Source: Stellar MLS #A4654265 Report a problem
    6/6/2025Listed for sale$425,000+41.7%$213/sqft
    Source: Stellar MLS #A4654265 Report a problem
    1/30/2019Sold$300,000-4.7%$151/sqft
    Source: Public Record Report a problem
    12/19/2018Pending sale$314,900$158/sqft
    Source: Coldwell Banker Residential R. E. #A4418617 Report a problem
    11/9/2018Listed for sale$314,900+14.5%$158/sqft
    Source: COLDWELL BANKER RESIDENTIAL R. #A4418617 Report a problem
    1/14/2016Sold$275,000-5%$138/sqft
    Source: Public Record Report a problem
    10/14/2015Price change$289,500+4.3%$145/sqft
    Source: Coldwell Banker Residential Real Estate - Lakewood Ranch #A4128421 Report a problem
    7/30/2015Listed for sale$277,500-0.9%$139/sqft
    Source: Coldwell Banker Residential Real Estate - Lakewood Ranch #A4128421 Report a problem
    6/14/2015Listing removed$279,900$141/sqft
    Source: Coldwell Banker Residential Real Estate - East Manatee #A4109853 Report a problem
    2/27/2015Price change$279,900-1.8%$141/sqft
    Source: Coldwell Banker Residential Real Estate - East Manatee #A4109853 Report a problem
    12/18/2014Listed for sale$284,900-5%$143/sqft
    Source: Coldwell Banker Residential Real Estate - East Manatee #A4109853 Report a problem
    8/15/2008Listing removed$299,800$151/sqft
    Source: Owner Report a problem
    8/2/2008Price change$299,8000%$151/sqft
    Source: Owner Report a problem
    6/21/2008Price change$299,900-4.5%$151/sqft
    Source: Owner Report a problem
    9/5/2007Listed for sale$314,000+18.5%$158/sqft
    Source: Owner Report a problem
    3/10/2005Sold$264,900$133/sqft
    Source: Public Record Report a problem

    Public tax history

    YearProperty taxesTax assessment
    2025$4,465 +3.7%$279,732 +2.9%
    2024$4,305 +1.1%$271,848 +3%
    2023$4,260 +2.5%$263,930 +3%
    2022$4,156 -0.1%$256,243 +3%
    2021$4,162 +0.6%$248,780 +1.4%
    2020$4,135 -2.1%$245,345 +0%
    2019$4,226 $245,267 +1.9%
    2018$4,226 +0.6%$240,694 +2.1%
    2017$4,201 +36.4%$235,743 +35.3%
    2016$3,079 $174,288 +0.7%
    2015$3,079 $173,076 +0.8%
    2014$3,079 +0.5%$171,702 +1.5%
    2013$3,064 +306330%$169,165 +1.7%
    2012$1 $166,337 -2.6%
    2011$1 $170,701 +1.5%
    2010-- $168,178 -13.1%
    2009$3,284 -19.7%$193,536 -31.6%
    2008$4,089 -8%$282,821 -5.8%
    2007$4,443 -1.1%$300,266 +2.5%
    2006$4,493 +289.4%$292,942 +355%
    2005$1,154 +1.6%$64,380 +3%
    2004$1,136 $62,500

    Find assessor info on the county website

    Neighborhood: Heritage Harbour

    Nearby schools

    GreatSchools rating
    Schools provided by the listing agent
    • Elementary: Freedom Elementary
    • Middle: Carlos E. Haile Middle
    • High: Parrish Community High

    Source: Stellar MLS. This data may not be complete. We recommend contacting the local school district to confirm school assignments for this home.

    Get a cash offer in 3 minutes
    Find out how much your home could sell for in as little as 3 minutes with a no-obligation cash offer.
    Estimated market value
    $395,800
    Get a cash offer in 3 minutes
    Find out how much your home could sell for in as little as 3 minutes with a no-obligation cash offer.
    Estimated market value
    $395,800