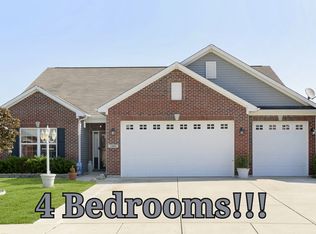
Fully finished basementAdditional living spaceGenerously sized primary suiteGranite countertopsStainless steel appliancesUpgraded gourmet kitchenLarge center island
Don't miss the opportunity to own this beautiful Denali floor plan by Westport Homes, offering 4 bedrooms, 4 full bathrooms, and a spacious 3-car garage. The upgraded gourmet kitchen is designed to impress with stainless steel appliances, granite countertops, and a large center island that's perfect for meal prep and entertaining. The generously sized primary suite features a walk-in closet, while the conveniently located upper-level laundry room adds everyday convenience. The fully finished basement provides additional living space, including an area that has been used as an unofficial fifth bedroom.
48 days
|
406
|
21
|
Zillow last checked:
Listing updated:
Listed by:
Jordan Nelson317-599-6234,
@properties,
Warren Smith
Source: MIBOR as distributed by MLS GRID,MLS#: 22112551
Facts & features
Interior
Bedrooms & bathrooms
Bedrooms: 4
Bathrooms: 4
Full bathrooms: 4
Main level bathrooms: 1
Primary bedroom
Level: Upper
Area: 289 Square Feet
Dimensions: 17x17
Bedroom 2
Level: Upper
Area: 168 Square Feet
Dimensions: 14x12
Bedroom 3
Level: Upper
Area: 221 Square Feet
Dimensions: 13x17
Bedroom 4
Level: Upper
Area: 165 Square Feet
Dimensions: 11x15
Bonus room
Level: Basement
Dimensions: 13'8" × 12'8"
Breakfast room
Level: Main
Area: 234 Square Feet
Dimensions: 13x18
Dining room
Level: Main
Dimensions: 11'1
Exercise room
Level: Basement
Dimensions: 26'8
Family room
Level: Basement
Dimensions: 18'8
Kitchen
Level: Main
Area: 216 Square Feet
Dimensions: 12x18
Living room
Level: Main
Dimensions: 16×21
Office
Level: Main
Dimensions: Office
Heating
Forced Air, Natural Gas
Cooling
Central Air
Appliances
Included: Dishwasher, Disposal, MicroHood, Gas Oven, Refrigerator, Gas Water Heater
Features
Kitchen Island, Pantry
Windows: Wood Work Painted
Has basement: Yes
Interior area
Total structure area: 5,172
Total interior livable area: 5,172 sqft
Finished area below ground: 1,528
Property
Parking
Total spaces: 3
Parking features: Attached
Attached garage spaces: 3
Features
Levels: Two
Stories: 2
Lot
Size: 10,018 Square Feet
Details
Parcel number: 321013452008000027
Horse amenities: None
Construction
Type & style
Home type: SingleFamily
Architectural style: Traditional
Property subtype: Residential, Single Family Residence
Materials
Vinyl With Brick
Foundation: Concrete Perimeter
Condition
New construction: No
Year built: 2018
Utilities & green energy
Water: Public
Community & HOA
Community
Subdivision: Devonshire
HOA
Has HOA: No
Location
Region: Avon
Financial & listing details
Price per square foot: $102/sqft
Tax assessed value: $519,500
Annual tax amount: $5,772
Date on market: 7/9/2026
Cumulative days on market: 52 days
Estimated market value
Zestimate®
Not available
Estimated sales range
Not available
Rent Zestimate®
Not available
Price history
Date
Event
Price
8/12/2026
Pending sale
$525,000$102/sqft
Source: MIBOR as distributed by MLS GRID #22112551Report a problem
7/9/2026
Listed for sale
$525,000+41.3%$102/sqft
Source: MIBOR as distributed by MLS GRID #22112551Report a problem
Source: MIBOR as distributed by MLS GRID. This data may not be complete. We recommend contacting the local school district to confirm school assignments for this home.