Country living on 3.7 acres of beautiful, scenic property! Set back off of the road with low maintenance vinyl siding, an attached two car garage and a large back deck overlooking the back yard, this home is a dream just waiting for new owners. Heading inside, the floor plan is spacious and open with multiple layout opportunities. Wood floors flow throughout the living room and dining area. The kitchen is right off of this with an abundance of cabinetry and a large island. There are three bedrooms with the master featuring a walk-in closet and ensuite bathroom as well as main floor laundry. The full poured basement is perfect to add extra living space or additional bedrooms.
Closed
$280,000
8640 W Stair Rd, West Salem, OH 44287
3beds
1,456sqft
Single Family Residence
Built in 2006
3.72 Acres Lot
$293,400 Zestimate®
$192/sqft
$1,775 Estimated rent
Home value
$293,400
$276,000 - $311,000
$1,775/mo
Zestimate® history
Owner options
List your home for rent
$1,775/mo
Rent Zestimate®
Find your next renter with Zillow Rental Manager. Plus, with online applications, you can quickly screen prospective tenants – for free.
$1,775/mo
Rent Zestimate®
Refinance and save
$1,426/mo
Est. payment
Refinancing to a lower rate could help reduce your monthly payments and save thousands over the life of the loan.
$1,426/mo
Est. payment
Explore your selling options
Work with a Zillow partner agent
Leverage their expertise and Zillow's premium Showcase listings to get your home seen by more buyers.
Get startedList with your own agent
Get your home in front of millions of buyers by listing it on Zillow.
Learn how to do itSell it yourself
Take full control of how buyers see your home on Zillow by listing For Sale by Owner (FSBO).
List your homeWhat's special
Large islandExtra living spaceLarge back deckMain floor laundryScenic propertyAbundance of cabinetryFull poured basement
Zillow last checked:
Listing updated:
Listed by:
Annette Lee Wilcox 419-668-2100annettewilcox21@gmail.com,
Century 21 Wilcox & Associates, LLC.
Bought with:
Amy L Hoes, 2007005508
EXP Realty, LLC.
Bobbie Grim, 2023007051
EXP Realty, LLC.
Source: MLS Now,MLS#: 5095170 Originating MLS: Firelands Association Of REALTORS
Originating MLS: Firelands Association Of REALTORSFacts & features
Interior
Bedrooms & bathrooms
- Bedrooms: 3
- Bathrooms: 2
- Full bathrooms: 2
- Main level bathrooms: 2
- Main level bedrooms: 3
Primary bedroom
- Description: Main Floor Master Bedroom with Walk In Closet & Ensuite Bathroom
- Features: Soaking Tub, Walk-In Closet(s)
- Level: First
- Dimensions: 13 x 9
Bedroom
- Level: First
- Dimensions: 10 x 11
Bedroom
- Level: First
- Dimensions: 10 x 12
Kitchen
- Level: First
- Dimensions: 14 x 11
Laundry
- Level: First
- Dimensions: 5 x 8
Living room
- Level: First
- Dimensions: 27 x 16
Heating
- Electric, Forced Air
Cooling
- Central Air, Ceiling Fan(s)
Appliances
- Laundry: Main Level
Features
- Ceiling Fan(s), Kitchen Island, Primary Downstairs, Open Floorplan, Soaking Tub, Walk-In Closet(s)
- Basement: Full,Concrete,Unfinished
- Has fireplace: No
Interior area
- Total structure area: 1,456
- Total interior livable area: 1,456 sqft
- Finished area above ground: 1,456
Property
Parking
- Total spaces: 2
- Parking features: Attached, Garage, Off Street
- Attached garage spaces: 2
Features
- Levels: One
- Stories: 1
- Patio & porch: Deck
- Has view: Yes
- View description: Trees/Woods
Lot
- Size: 3.72 Acres
- Features: Cleared
Details
- Parcel number: 2200752011
Construction
Type & style
- Home type: SingleFamily
- Architectural style: Modular/Prefab,Ranch
- Property subtype: Single Family Residence
Materials
- Vinyl Siding
- Roof: Asphalt,Fiberglass
Condition
- Updated/Remodeled
- Year built: 2006
Utilities & green energy
- Sewer: Septic Tank
- Water: Well
Community & HOA
HOA
- Has HOA: No
Location
- Region: West Salem
Financial & listing details
- Price per square foot: $192/sqft
- Annual tax amount: $2,671
- Date on market: 1/17/2025
- Cumulative days on market: 12 days
Price history
| Date | Event | Price |
|---|---|---|
| 2/21/2025 | Sold | $280,000-1.8%$192/sqft |
Source:  MLS Now #5095170 Report a problem MLS Now #5095170 Report a problem | ||
| 1/28/2025 | Pending sale | $285,000$196/sqft |
Source: MLS Now #5095170 Report a problem | ||
| 1/28/2025 | Contingent | $285,000$196/sqft |
Source: Firelands MLS #20250156 Report a problem | ||
| 1/17/2025 | Listed for sale | $285,000$196/sqft |
Source: Firelands MLS #20250156 Report a problem | ||
Public tax history
Tax history is unavailable.
Neighborhood: 44287
Nearby homes
- $280,0002 bd2 ba1.4k sqft8640 Stair Rd, West Salem, OH 44287Sold
- $517,5802 bd1 ba1.3k sqft8787 W Easton Rd, West Salem, OH 44287Off Market
- $547,5003 bd4 ba2.3k sqft8530 Stair Rd, West Salem, OH 44287Off Market
- $487,1003 bd4 ba2k sqft8502 Stair Rd, West Salem, OH 44287Off Market
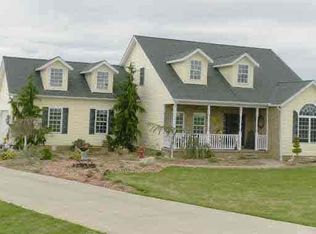
- $64,210-- bd-- ba-- sqft8484 Stair Rd, West Salem, OH 44287Off Market
- $712,0003 bd2 ba2.2k sqft9076 Stair Rd, West Salem, OH 44287Off Market
- $439,1003 bd2 ba2k sqft8472 Stair Rd, West Salem, OH 44287Off Market
- $469,8004 bd5 ba2.6k sqft10616 Wohlgamuth Rd, West Salem, OH 44287Off Market
Nearby schools
GreatSchools rating
- 8/10Northwestern Elementary SchoolGrades: PK-5Distance: 3.1 mi
- 5/10Northwestern Middle SchoolGrades: 6-8Distance: 2.8 mi
- 5/10Northwestern High SchoolGrades: 9-12Distance: 2.9 mi
Schools provided by the listing agent
- District: Northwestern LSD Wayne- 8505
Source: MLS Now. This data may not be complete. We recommend contacting the local school district to confirm school assignments for this home.
Get a cash offer in 3 minutes
Find out how much your home could sell for in as little as 3 minutes with a no-obligation cash offer.
Estimated market value
$293,400
Get a cash offer in 3 minutes
Find out how much your home could sell for in as little as 3 minutes with a no-obligation cash offer.
Estimated market value
$293,400
- Ohio
- Wayne County
- West Salem
- 44287
- 8640 W Stair Rd
Nearby cities
Nearby zip codes
Other West Salem Topics
