Welcome home to this spacious **5-bedroom, 2-bath** property offering the perfect blend of comfort, potential, and value! Featuring an **open-concept floor plan** and generously sized rooms throughout, this home provides plenty of space for everyday living, entertaining, .
Enjoy peace of mind with several major updates already completed, including a **new furnace (2025)**, **central air conditioning (2022)**, **hot water tank (2025)**, and **updated plumbing (2021)**. An **additional vacant lot** is included, offering endless possibilities for outdoor living, gardening, expansion, or future investment.
The big-ticket items are done—now it's ready for its new owner to add their personal style and complete the finishing touches to truly make it their own.
Don't miss this incredible opportunity to own a spacious home with extra land and room to grow. **Schedule your private showing today—this one won't last long!**
For sale
Price cut: $10K (8/13)
$125,000
8640 Warwick St, Detroit, MI 48228
4beds
2,131sqft
Single Family Residence
Built in 1937
4,791 Square Feet Lot
$-- Zestimate®
$59/sqft
$-- HOA
What's special
- 66 days
- 245
- 18
Zillow last checked:
Listing updated:
Listed by:
Tina A Hampton 734-680-0395,
EXP Realty Main 888-501-7085
Source: Realcomp II,MLS#: 20261060298
Facts & features
Interior
Bedrooms & bathrooms
- Bedrooms: 4
- Bathrooms: 2
- Full bathrooms: 2
Primary bedroom
- Level: Entry
- Area: 180
- Dimensions: 12 X 15
Bedroom
- Level: Entry
- Area: 96
- Dimensions: 8 X 12
Bedroom
- Level: Second
- Area: 100
- Dimensions: 10 X 10
Bedroom
- Level: Second
- Area: 100
- Dimensions: 10 X 10
Primary bathroom
- Level: Entry
- Area: 48
- Dimensions: 6 X 8
Other
- Level: Basement
- Area: 60
- Dimensions: 6 X 10
Dining room
- Level: Entry
- Area: 132
- Dimensions: 11 X 12
Living room
- Level: Entry
- Area: 216
- Dimensions: 12 X 18
Heating
- ENERGYSTAR Qualified Furnace Equipment, Forced Air, Natural Gas
Features
- Programmable Thermostat
- Basement: Finished
- Has fireplace: No
Interior area
- Total interior livable area: 2,131 sqft
- Finished area above ground: 1,136
- Finished area below ground: 995
Property
Parking
- Parking features: Driveway, No Garage
Features
- Levels: Two
- Stories: 2
- Entry location: GroundLevelwSteps
- Patio & porch: Covered, Deck, Porch
- Exterior features: Lighting
- Pool features: None
Lot
- Size: 4,791 Square Feet
- Dimensions: 40 x 130
Details
- Parcel number: W22I085847S
- Special conditions: Agent Owned,Short Sale No
Construction
Type & style
- Home type: SingleFamily
- Architectural style: Bungalow,Other
- Property subtype: Single Family Residence
Materials
- Brick
- Foundation: Basement, Brick Mortar, Poured
- Roof: Asphalt
Condition
- New construction: No
- Year built: 1937
- Major remodel year: 2021
Details
- Warranty included: Yes
Utilities & green energy
- Sewer: Public Sewer
- Water: Public
Community & HOA
Community
- Subdivision: FITZPATRICKS VILLAS
HOA
- Has HOA: No
Location
- Region: Detroit
Financial & listing details
- Price per square foot: $59/sqft
- Tax assessed value: $20,358
- Annual tax amount: $1,580
- Date on market: 8/7/2026
- Cumulative days on market: 66 days
- Listing agreement: Exclusive Right To Sell
- Listing terms: Cash,Conventional,Warranty Deed
Estimated market value
Not available
Estimated sales range
Not available
$1,595/mo
Price history
| Date | Event | Price |
|---|---|---|
| 8/13/2026 | Price change | $125,000-7.4%$59/sqft |
Source:  Realcomp II #20261060298 Report a problem Realcomp II #20261060298 Report a problem | ||
| 8/7/2026 | Listed for sale | $135,000+350%$63/sqft |
Source: Realcomp II #20261060298 Report a problem | ||
| 1/5/2018 | Sold | $30,000-11.5%$14/sqft |
Source: Public Record Report a problem | ||
| 10/4/2017 | Price change | $33,900-2.9%$16/sqft |
Source: Munoz Realty Inc #217089797 Report a problem | ||
| 7/15/2017 | Listed for sale | $34,900+444.6%$16/sqft |
Source: Munoz Realty Inc #217089797 Report a problem | ||
| 10/28/2016 | Sold | $6,408$3/sqft |
Source: Public Record Report a problem | ||
| 9/27/2016 | Listed for sale | -- |
Source: Auction.com Report a problem | ||
Public tax history
| Year | Property taxes | Tax assessment |
|---|---|---|
| 2025 | -- | $39,500 +28.2% |
| 2024 | -- | $30,800 +26.7% |
| 2023 | -- | $24,300 +25.9% |
| 2022 | -- | $19,300 +12.9% |
| 2021 | -- | $17,100 |
| 2020 | $2,082 +38.6% | $17,100 +15.5% |
| 2019 | $1,503 | $14,800 +1.4% |
| 2018 | $1,503 | $14,600 -2% |
| 2017 | -- | $14,900 +5.7% |
| 2016 | $1,831 | $14,100 |
| 2015 | $1,831 -13.4% | $14,100 -33.3% |
| 2013 | $2,115 +15.5% | $21,148 -31.8% |
| 2010 | $1,831 | $31,006 -18% |
| 2009 | -- | $37,812 -14% |
| 2008 | -- | $43,967 |
| 2007 | -- | $43,967 +5.5% |
| 2005 | $490 | $41,675 +3% |
| 2004 | -- | $40,461 +40% |
| 2001 | $2,407 | $28,900 |
Find assessor info on the county website
Monthly payment
Est. payment
Payment breakdown
Explore the cost of this home by adjusting the details. Changes won't be saved.Climate risks
Neighborhood: Warrendale

Similar homes
- $--4 bd2 ba1.6k sqft14168 Forrer St, Detroit, MI 48227Auction
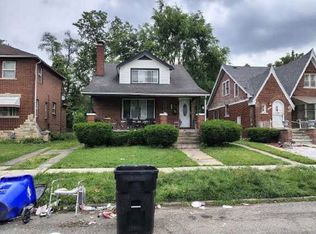 Xome
Xome - $--5 bd2 ba2k sqft12960 Winthrop St, Detroit, MI 48227Auction
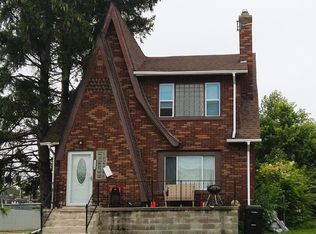 ServiceLink Auction
 - $--3 bd2 ba1.5k sqft16822 Mendota St, Detroit, MI 48221Auction
 Auction.com 2
 - $129,7503 bd1 ba1.2k sqft11724 Terry St, Detroit, MI 48227For Sale
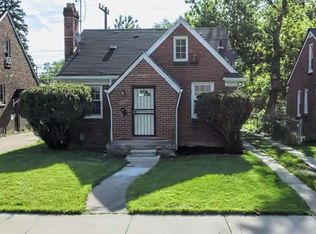
 MLS ID #20261072608, Giulio Paniccia, Mitten State Real Estate LLC. Realcomp II
 - $110,0003 bd1 ba1.2k sqft12907 Mansfield St, Detroit, MI 48227For SaleMLS ID #20261064181, Antwuan M Hawkins, Five Star Luxury Realty. Realcomp II
- $119,9004 bd1 ba2.2k sqft15025 Steel St, Detroit, MI 48227For SaleMLS ID #20261064793, Tim Muflihi, RE/MAX Team 2000. Realcomp II
- $100,0003 bd2 ba2k sqft15319 Sussex St, Detroit, MI 48227For SaleMLS ID #20261071527, Embry Webb, 6 Mile Realty. Realcomp II
- $79,9004 bd2 ba2.2k sqft15703 Prest St, Detroit, MI 48227For SaleMLS ID #20261078726, Moe Kassem, EXP Realty Main. Realcomp II
- $130,0003 bd2 ba1.3k sqft17558 San Juan Dr, Detroit, MI 48221For SaleMLS ID #20261077059, Tarick M Salmaci, ARG Realty. Realcomp II
- $89,9004 bd2 ba1.7k sqft15376 Prest St, Detroit, MI 48227For SaleMLS ID #20261065500, Tyhesa Walker, U.S. Investor Group. Realcomp II
- $167,0003 bd2 ba2k sqft19150 Patton St, Detroit, MI 48219For SaleMLS ID #20261080434, Kempton Shine, KW Metro. Realcomp II
- $100,0003 bd2 ba1k sqft11301 Coyle St, Detroit, MI 48227For SaleMLS ID #20261065365, Todd Harris, Harvest Homes Realty. Realcomp II
- $170,0003 bd2 ba1.4k sqft9661 Memorial St, Detroit, MI 48227For Sale
 MLS ID #26051364, Davontae Smith, Front Page Properties. MichRIC
 - $120,0003 bd1 ba1.4k sqft13247 Stoepel St, Detroit, MI 48238For SaleMLS ID #20261076497, Robert Neely, Keller Williams Legacy. Realcomp II
- $104,9004 bd2 ba1.8k sqft2454 Glynn Ct, Detroit, MI 48206For SaleMLS ID #20261062126, Gabriel Johnson, @properties Christie's Int'l R.E. Detroit. Realcomp II
- $90,0003 bd1 ba1.1k sqft9124 Meyers Rd, Detroit, MI 48228For SaleMLS ID #20261068224, Terrence Green, TGreen Realty LLC. Realcomp II
