If you are looking for a move-in ready home close to Wheelersburg School District, this adorable 3 bedroom, 1-story ranch is the one for you! This home includes 3 bedrooms, 1.5 baths, eat-in kitchen with stainless steel appliances and storage pantry, living room, family room with beamed ceiling and gas fireplace, laundry room, 1-car garage and outdoor storage building. This home features several recent modern updates that include the furnace that is within 3 years old and shower with modern glass doors that is 2 years old. The metal roof, siding, appliances, flooring, central air, kitchen countertops, water heater and storage building have all been updated within the past 9 years. The lot is kept well-maintained and manicured. In addition to the one car garage and concrete driveway, there is a gravel driveway on the side of the house that could be used for additional parking, as well as providing enough room to potentially build on to the garage in the future! This one is a must see!
Sold for $224,000
$224,000
8641 Avalon St, Wheelersburg, OH 45694
3beds
1,080sqft
Residential
Built in 1973
0.26 Acres Lot
$234,100 Zestimate®
$207/sqft
$1,591 Estimated rent
Home value
$234,100
Estimated sales range
Not available
$1,591/mo
Zestimate® history
Owner options
List your home for rent
$1,591/mo
Rent Zestimate®
Find your next renter with Zillow Rental Manager. Plus, with online applications, you can quickly screen prospective tenants – for free.
$1,591/mo
Rent Zestimate®
Refinance and save
$1,514/mo
Est. payment
Refinancing to a lower rate could help reduce your monthly payments and save thousands over the life of the loan.
$1,514/mo
Est. payment
Explore your selling options
Work with a Zillow partner agent
Leverage their expertise and Zillow's premium Showcase listings to get your home seen by more buyers.
Get startedList with your own agent
Get your home in front of millions of buyers by listing it on Zillow.
Learn how to do itSell it yourself
Take full control of how buyers see your home on Zillow by listing For Sale by Owner (FSBO).
List your homeWhat's special
Gas fireplaceOutdoor storage buildingStainless steel appliancesGravel drivewayCentral airStorage pantryLaundry room
Zillow last checked:
Listing updated:
Listed by:
Amanda Adams,
REAL ESTATE GALLERY, INC.
Bought with:
Sarah Warren, 2021000359
Kim Hill Real Estate LLC
Source: GPABR,MLS#: 152450
Facts & features
Interior
Bedrooms & bathrooms
- Bedrooms: 3
- Bathrooms: 2
- Full bathrooms: 1
- 1/2 bathrooms: 1
- Main level bathrooms: 2
- Main level bedrooms: 3
Bedroom
- Description: Flooring: Carpet
- Level: First
Bedroom 1
- Description: Flooring: Carpet
- Level: First
Bedroom 2
- Description: Flooring: Carpet
- Level: First
Bathroom
- Description: Flooring: Linoleum
- Level: First
Bathroom 1
- Description: Flooring: Carpet
- Level: First
Family room
- Description: Flooring: Laminate
- Level: First
Kitchen
- Description: Flooring: Linoleum
- Level: First
Living room
- Description: Flooring: Carpet
- Level: First
Heating
- Forced Air, Natural Gas
Cooling
- Central Air
Appliances
- Included: Dryer, Range, Range Hood, Refrigerator, Washer, Gas Water Heater
Features
- Ceiling Fan(s), Pantry
- Windows: Double Pane Windows
- Basement: Crawl Space
- Attic: Other
- Number of fireplaces: 1
- Fireplace features: 1, Gas Log, Family Room
Interior area
- Total structure area: 1,080
- Total interior livable area: 1,080 sqft
Property
Parking
- Total spaces: 1
- Parking features: 1 Car, Garage Door Opener, Concrete, Gravel
- Garage spaces: 1
- Has uncovered spaces: Yes
Features
- Levels: One
- Stories: 1
- Patio & porch: Patio-Open, Patio
Lot
- Size: 0.26 Acres
- Dimensions: 117 x 95
Details
- Additional structures: Shed(s)
- Parcel number: 171843.000
Construction
Type & style
- Home type: SingleFamily
- Property subtype: Residential
Materials
- Stone, Vinyl Siding, Overhead Insulation, Side Walls Insulation
- Roof: Metal
Condition
- Year built: 1973
Utilities & green energy
- Electric: 200+ Amp Service
- Gas: Public
- Sewer: Public Sewer
- Water: Public
Community & HOA
Location
- Region: Wheelersburg
Financial & listing details
- Price per square foot: $207/sqft
- Tax assessed value: $18
- Annual tax amount: $1,662
- Date on market: 7/10/2026
- Listing terms: Cash,Conventional,FHA,Sold As Is,VA Loan
- Inclusions: Kitchen Appliances And Washer/Dryer
- Exclusions: Microwave And Refrigerators In The Garage
- Road surface type: Paved
Price history
| Date | Event | Price |
|---|---|---|
| 4/30/2025 | Sold | $224,000-5.1%$207/sqft |
Source: GPABR #152450 Report a problem | ||
| 4/16/2025 | Pending sale | $236,000$219/sqft |
Source: GPABR #152450 Report a problem | ||
| 3/22/2025 | Contingent | $236,000$219/sqft |
Source: GPABR #152450 Report a problem | ||
| 3/19/2025 | Price change | $236,000-5.4%$219/sqft |
Source: GPABR #152450 Report a problem | ||
| 3/9/2025 | Listed for sale | $249,500$231/sqft |
Source: GPABR #152450 Report a problem | ||
Public tax history
Tax history is unavailable.
Neighborhood: 45694
Nearby homes
- $49,0003 bd1 ba1k sqft8641 Avalon Dr, Wheelersburg, OH 45694Sold
- $282,5003 bd2 ba936 sqft8640 Green St, Wheelersburg, OH 45694Off Market
- $182,7002 bd1 ba1.2k sqft8629 Avalon Dr, Wheelersburg, OH 45694Off Market
- $281,7003 bd2 ba2.6k sqft8653 Avalon Dr, Wheelersburg, OH 45694Off Market
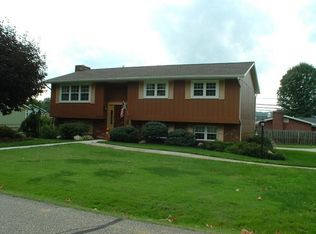
- $184,5003 bd1 ba1.2k sqft8628 Green St, Wheelersburg, OH 45694Off Market
- $219,3003 bd2 ba1.2k sqft8652 Green St, Wheelersburg, OH 45694Off Market
- $212,8003 bd1 ba1.1k sqft8640 Avalon Dr, Wheelersburg, OH 45694Off Market
- $219,2003 bd2 ba1.1k sqft8652 Avalon Dr, Wheelersburg, OH 45694Off Market
Nearby schools
GreatSchools rating
- 8/10Wheelersburg Elementary SchoolGrades: PK-3Distance: 0.4 mi
- 7/10Wheelersburg Middle SchoolGrades: 4-8Distance: 0.4 mi
- 7/10Wheelersburg High SchoolGrades: 9-12Distance: 0.4 mi
Schools provided by the listing agent
- District: Wheelersburg
Source: GPABR. This data may not be complete. We recommend contacting the local school district to confirm school assignments for this home.


Get pre-qualified for a loan
At Zillow Home Loans, we can pre-qualify you in as little as 5 minutes with no impact to your credit score.An equal housing lender. NMLS #10287.
- Ohio
- Scioto County
- Wheelersburg
- 45694
- 8641 Avalon St
Nearby cities
Nearby zip codes
Other Wheelersburg Topics
