Welcome to 8641 Belmont St, a beautifully maintained end-unit townhome in the heart of Cypress. This charming two-story condo has been lovingly cared for by long-term owners and offers 3 bedrooms, 2.5 bathrooms, and an ideal layout for modern living.
The main level features hardwood floors, a cozy living room fireplace, plantation shutters, and neutral paint tones throughout. The kitchen is equipped with stainless steel appliances, a walk-in pantry, and opens seamlessly to the dining area with access to a private patio—perfect for entertaining. A convenient powder bath and direct access to the attached two-car garage complete the first floor.
Upstairs, you’ll find three spacious bedrooms, two full bathrooms, and a large laundry room. The primary suite includes a walk-in closet and a spa-like en suite bath with a soaking tub and separate walk-in shower, while the secondary bedrooms share a well-appointed hallway bath.
Ideally located near shopping, parks, and top-rated schools including Walker Jr. High, Kennedy High School, and the highly regarded Oxford Academy, this home combines comfort, convenience, and community.
Sold for $850,000
Listed by: Redfin • Min Seo • Contact: 949-407-9568
Bought with: eXp Realty of Southern California
$850,000
8641 Belmont St, Cypress, CA 90630
3beds
1,564sqft
Condominium
Built in 2006
-- sqft lot
$860,100 Zestimate®
$543/sqft
$3,797 Estimated rent
Home value
$860,100
$791,000 - $938,000
$3,797/mo
Zestimate® history
Owner options
List your home for rent
$3,797/mo
Rent Zestimate®
Find your next renter with Zillow Rental Manager. Plus, with online applications, you can quickly screen prospective tenants – for free.
$3,797/mo
Rent Zestimate®
Refinance and save
$5,474/mo
Est. payment
Refinancing to a lower rate could help reduce your monthly payments and save thousands over the life of the loan.
$5,474/mo
Est. payment
Explore your selling options
Work with a Zillow partner agent
Leverage their expertise and Zillow's premium Showcase listings to get your home seen by more buyers.
Get startedList with your own agent
Get your home in front of millions of buyers by listing it on Zillow.
Learn how to do itSell it yourself
Take full control of how buyers see your home on Zillow by listing For Sale by Owner (FSBO).
List your homeWhat's special
Private patioSpa-like en suite bathWell-appointed hallway bathEnd-unit townhomeStainless steel appliancesSeparate walk-in showerSpacious bedrooms
Zillow last checked:
Listing updated:
Listed by:
Min Seo DRE #01915127 949-407-9568,
Redfin
Bought with:
Jesus Laurean-Flores, DRE #02148204
eXp Realty of Southern California
Source: CRMLS,MLS#: OC25186715 Originating MLS: California Regional MLS
Originating MLS: California Regional MLSFacts & features
Interior
Bedrooms & bathrooms
- Bedrooms: 3
- Bathrooms: 3
- Full bathrooms: 2
- 1/2 bathrooms: 1
- Main level bathrooms: 1
Rooms
- Room types: Bedroom, Kitchen, Laundry, Living Room, Primary Bathroom, Primary Bedroom, Other, Pantry, Dining Room
Bedroom
- Features: All Bedrooms Up
Bathroom
- Features: Bathroom Exhaust Fan, Bathtub, Dual Sinks, Separate Shower, Tub Shower, Walk-In Shower
Kitchen
- Features: Granite Counters, Kitchen/Family Room Combo, Pots & Pan Drawers, Walk-In Pantry
Other
- Features: Walk-In Closet(s)
Pantry
- Features: Walk-In Pantry
Heating
- Central, Forced Air
Cooling
- Central Air
Appliances
- Included: Dishwasher, ENERGY STAR Qualified Appliances, Disposal, Microwave, Refrigerator, Water Softener, Water To Refrigerator
- Laundry: Washer Hookup, Gas Dryer Hookup, Inside, Laundry Room, Upper Level
Features
- Ceiling Fan(s), Separate/Formal Dining Room, Granite Counters, Open Floorplan, Recessed Lighting, All Bedrooms Up, Walk-In Pantry, Walk-In Closet(s)
- Flooring: Carpet, Wood
- Windows: Shutters
- Has fireplace: Yes
- Fireplace features: Gas, Living Room
- Common walls with other units/homes: 1 Common Wall,End Unit,No One Above,No One Below
Interior area
- Total interior livable area: 1,564 sqft
Property
Parking
- Total spaces: 3
- Parking features: Direct Access, Garage
- Attached garage spaces: 2
- Uncovered spaces: 1
Features
- Levels: Two
- Stories: 2
- Entry location: 1
- Patio & porch: Patio
- Pool features: None
- Has view: Yes
- View description: Neighborhood
Details
- Parcel number: 93946190
- Special conditions: Standard
Construction
Type & style
- Home type: Condo
- Property subtype: Condominium
- Attached to another structure: Yes
Materials
- Foundation: Slab
Condition
- New construction: No
- Year built: 2006
Utilities & green energy
- Sewer: Public Sewer
- Water: Public
Green energy
- Energy efficient items: Appliances
Community & HOA
Community
- Features: Curbs, Sidewalks
- Security: Carbon Monoxide Detector(s), Smoke Detector(s)
- Subdivision: Willow Tree Estates
HOA
- Has HOA: Yes
- Amenities included: Maintenance Grounds, Maintenance Front Yard
- HOA fee: $150 monthly
- HOA name: Willow Tree Estates
- HOA phone: 213-718-0077
Location
- Region: Cypress
Financial & listing details
- Price per square foot: $543/sqft
- Tax assessed value: $588,409
- Annual tax amount: $6,872
- Date on market: 8/20/2025
- Cumulative days on market: 22 days
- Listing terms: Cash,Cash to New Loan,Submit
- Inclusions: fridge, washer, dryer
- Exclusions: blue curtains in bedroom
Price history
| Date | Event | Price |
|---|---|---|
| 10/27/2025 | Sold | $850,000-2.8%$543/sqft |
Source:  CRMLS #OC25186715 Report a problem CRMLS #OC25186715 Report a problem | ||
| 9/27/2025 | Pending sale | $874,900$559/sqft |
Source: CRMLS #OC25186715 Report a problem | ||
| 9/12/2025 | Contingent | $874,900$559/sqft |
Source: CRMLS #OC25186715 Report a problem | ||
| 8/20/2025 | Listed for sale | $874,900+82.3%$559/sqft |
Source: CRMLS #OC25186715 Report a problem | ||
| 12/16/2013 | Sold | $480,000-3.6%$307/sqft |
Source: Public Record Report a problem | ||
| 11/16/2013 | Pending sale | $498,000$318/sqft |
Source: Century 21 Sunny Hills of CA #PW13209866 Report a problem | ||
| 10/15/2013 | Listed for sale | $498,000-11.1%$318/sqft |
Source: Century 21 Sunny Hills of CA #PW13209866 Report a problem | ||
| 12/8/2006 | Sold | $560,000$358/sqft |
Source: Public Record Report a problem | ||
Public tax history
| Year | Property taxes | Tax assessment |
|---|---|---|
| 2025 | $6,872 +4.5% | $588,409 +2% |
| 2024 | $6,574 +2.3% | $576,872 +2% |
| 2023 | $6,424 +1.2% | $565,561 +2% |
| 2022 | $6,349 +1.3% | $554,472 +2% |
| 2021 | $6,265 +0.4% | $543,600 +1% |
| 2020 | $6,240 | $538,027 +2% |
| 2019 | $6,240 +2.9% | $527,478 +2% |
| 2018 | $6,063 +5% | $517,136 +2% |
| 2017 | $5,774 | $506,997 +2% |
| 2016 | $5,774 +0.9% | $497,056 +1.5% |
| 2015 | $5,725 +5% | $489,590 +2% |
| 2014 | $5,455 | $480,000 +21% |
| 2013 | -- | $396,680 |
| 2012 | -- | $396,680 -6% |
| 2011 | -- | $422,000 |
| 2010 | -- | $422,000 +7.1% |
| 2009 | -- | $394,000 -13.7% |
| 2008 | -- | $456,500 -18.5% |
| 2007 | -- | $560,000 |
Find assessor info on the county website
Neighborhood: 90630
Nearby homes
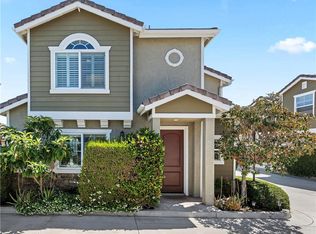
- $895,0003 bd3 ba1.5k sqft8643 Belmont St, Cypress, CA 90630Sold
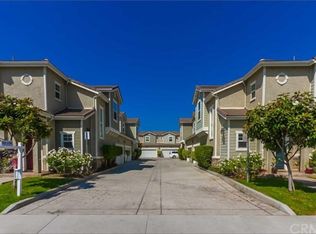
- $750,0003 bd2 ba1.5k sqft8649 Belmont St, Cypress, CA 90630Sold
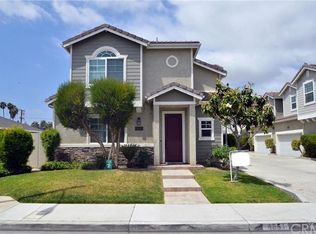
- $882,9003 bd3 ba1.5k sqft8651 Belmont St, Cypress, CA 90630Off Market
- $966,5003 bd2 ba2k sqft8645 Belmont St, Cypress, CA 90630Off Market
- $960,0003 bd3 ba2k sqft8647 Belmont St, Cypress, CA 90630Sold
- $995,2003 bd1 ba1k sqft8661 Belmont St, Cypress, CA 90630Off Market
- $583,6289 bd9 ba4.3k sqft8621 Belmont St, Cypress, CA 90630Off Market
- $--2 bd3 ba-- sqft4782 Grace Ave APT C, Cypress, CA 90630Off Market
Nearby schools
GreatSchools rating
- 8/10Clara J. King Elementary SchoolGrades: K-6Distance: 0.3 mi
- 4/10Walker Junior High SchoolGrades: 7-8Distance: 0.8 mi
- 9/10John F. Kennedy High SchoolGrades: 9-12Distance: 0.6 mi
Schools provided by the listing agent
- Elementary: King
- Middle: Walker/Oxford
- High: Kennedy/Oxford
Source: CRMLS. This data may not be complete. We recommend contacting the local school district to confirm school assignments for this home.
Get a cash offer in 3 minutes
Find out how much your home could sell for in as little as 3 minutes with a no-obligation cash offer.
Estimated market value
$860,100
Get a cash offer in 3 minutes
Find out how much your home could sell for in as little as 3 minutes with a no-obligation cash offer.
Estimated market value
$860,100
- California
- Orange County
- Cypress
- 90630
- 8641 Belmont St
Nearby cities
Nearby zip codes
Other Cypress Topics
