Skip main navigation
Off market
  • $369,800

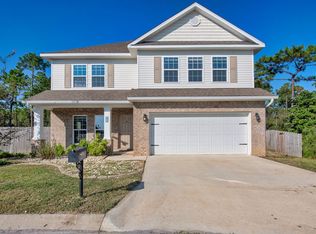
    8641 Bucklebury Dr, Pensacola, FL 32506

    4beds
    1,846sqft
    SingleFamily
    Built in 2017
    0.25 Acres Lot
    $369,800 Zestimate®
    $200/sqft
    $2,745 Estimated rent

    Home value

    $369,800

    $351,000 - $388,000

    $2,745/mo

    Zestimate® history
    Loading
    Loading...

    Owner options

    List your home for rent

    $2,745/mo

    Rent Zestimate®

    Find your next renter with Zillow Rental Manager. Plus, with online applications, you can quickly screen prospective tenants – for free.

    Learn more

    $2,745/mo

    Rent Zestimate®

    Refinance and save

    $2,436/mo

    Est. payment

    Refinancing to a lower rate could help reduce your monthly payments and save thousands over the life of the loan.

    See today's rates

    $2,436/mo

    Est. payment

    Explore your selling options

    Work with a Zillow partner agent

    Leverage their expertise and Zillow's premium Showcase listings to get your home seen by more buyers.

    Get started

    List with your own agent

    Get your home in front of millions of buyers by listing it on Zillow.

    Learn how to do it

    Sell it yourself

    Take full control of how buyers see your home on Zillow by listing For Sale by Owner (FSBO).

    List your home

    What's special

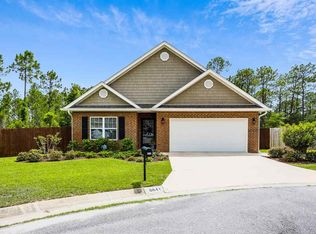
    One story home on quiet cul-de-sac in Berkshire Estates close to NAS Pensacola, Corry Station, Perdido Key beaches, and downtown Pensacola. This 4 bedroom, 2 bath home has a lovely layout with many features from the inviting foyer to the private back porch with no rear neighbors. The front glass storm door lets light in while maintaining your security as you walk by the front bedrooms to enter the kitchen with granite counters, dark wood cabinets, subway tile backsplash, stainless steel appliances. The dining area has a window the owner added to look out over one of the back sideyards where a pool or RV parking would be a plus. The living room is cozy with trey ceiling and large window. Enjoy the back master suite with trey ceiling, large window, bath with separate shower, tub with frosted window, dual sinks plus walk-in closet & clothes cabinets. Enjoy the back porch and the right rear side yard that is possible for playground or garden. There is luxury vinyl flooring, carpeting, ceiling fans and much more amenities to enjoy..... plus the owner's added features: full backyard fence, gutters, dishwasher 2019, laundry cabinets, garage shelves, stairs to attic with storage area and transferable termite bond.

    This property is not currently displayed as for sale or rent on Zillow. This may be different from what's on other websites or public sources.
    Facts & features

    Interior

    Bedrooms & bathrooms
    • Bedrooms: 4
    • Bathrooms: 2
    • Full bathrooms: 2
    Heating
    • Forced air, Heat pump, Electric
    Cooling
    • Central
    Appliances
    • Included: Dishwasher, Garbage disposal, Microwave, Refrigerator
    • Laundry: Inside, W/D Hookups
    Features
    • Ceiling Fan(s), Kitchen Island, Pantry, Recessed Lighting, Walk-In Closet(s), Granite Counters, Tray Ceiling(s)
    • Flooring: Tile, Carpet, Linoleum / Vinyl
    • Windows: Double Pane Windows, SOME BLINDS
    • Attic: Pull Down Stairs
    Interior area
    • Total interior livable area: 1,846 sqft

    Property

    Parking
    • Total spaces: 2
    Features
    • Patio & porch: Covered Deck
    • Exterior features: Vinyl, Brick
    • Fencing: Back Yard
    Lot
    • Size: 0.25 Acres
    • Features: Cul-de-Sac
    Details
    • Parcel number: 332S313300130005
    • Zoning description: Res Single

    Construction

    Type & style
    • Home type: SingleFamily
    • Architectural style: Ranch
    Materials
    • Wood
    • Foundation: Slab
    • Roof: Shake / Shingle
    Condition
    • Year built: 2017

    Utilities & green energy

    • Sewer: Public Sewer
    • Water: Public
    • Utilities for property: Underground Utilities
    Green energy
    • Energy efficient items: CEILING FANS, HEATPUMP

    Community & HOA

    HOA
    • Has HOA: Yes
    • HOA fee: $4 monthly
    Location
    • Region: Pensacola

    Financial & listing details

    • Price per square foot: $200/sqft
    • Tax assessed value: $307,339
    • Annual tax amount: $188
    • Road surface type: Paved

    Price history

    DateEventPrice
    7/20/2020Sold$245,000+0.4%$133/sqft
    Source: Public Record Report a problem
    6/4/2020Listed for sale$244,000+12.2%$132/sqft
    Source: Levin Rinke Realty #573302 Report a problem
    8/8/2017Sold$217,500$118/sqft
    Source: Public Record Report a problem

    Public tax history

    YearProperty taxesTax assessment
    2024$188 +1.4%$307,339 +3.8%
    2023$186 -93.7%$296,222 +17.5%
    2022$2,953 -0.1%$252,129 +25.7%
    2021$2,955 +53.3%$200,603 +12.2%
    2020$1,927 +2%$178,814 +5.2%
    2019$1,888 $170,023 +5.6%
    2018$1,888 $161,026 +544.1%
    2017-- $25,000
    2016$410 $25,000
    2015-- $25,000
    Find assessor info on the county website

    Neighborhood: 32506

    Nearby schools

    GreatSchools rating
    Schools provided by the listing agent
    • Elementary: PLEASANT GROVE
    • Middle: BAILEY
    • High: ESCAMBIA

    Source: The MLS. This data may not be complete. We recommend contacting the local school district to confirm school assignments for this home.

    Get pre-qualified for a loan
    At Zillow Home Loans, we can pre-qualify you in as little as 5 minutes with no impact to your credit score.

    An equal housing lender. NMLS #10287.

    Sell for more on Zillow
    Get a Zillow Showcase℠ listing at no additional cost and you could sell for .
    $369,800
    2% more
    +$7,396
    With Zillow Showcase(estimated)
    $377,196