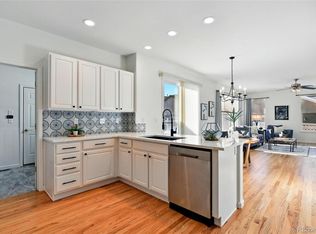
Welcome to this beautiful home in the much sought after Village of Five Parks community. As soon as you pull up, you will notice the curb appeal. Once inside you will see the beautiful refinished hardwood floors throughout most of the main level and up the stairs, an office, which could also be used as a bonus room/exercise room/family room, and a formal dining room w/a tray ceiling. There is a living room w/gas fireplace, dining area and large kitchen with granite countertops, lots of entertaining space, tons of cabinets for storage and a butler pantry. Also on the main floor is a powder room with a shiplap wall and a laundry, which conveniently has a sink. If you go outside through the sliding glass doors in the dining area by the kitchen, you will see a private backyard with a white lattice fence. There is plenty of room for fun—whether that be grilling, a trampoline, fire pit or outdoor furniture. Once back in the house, head upstairs to the primary suite with a 5-piece bathroom and a large walk-in closet. There are 3 other rooms upstairs 2 of which have a shared full bath. Down in the basement, there is a large living space, a ¾ bathroom, and so much storage, and if you didn’t have enough storage in the basement, wait until you see the 3-car garage. The home has a newer furnace, air conditioner, water heater, refrigerator, garage opener, and sliding door as well as a radon system. The roof has a 5-year certification. Being in the Village of Five Parks community, there are so many benefits! There is a pool, fitness center, 5 parks, a community center, monthly events, etc. The community has a men’s and women’s book club, a garden club, a dinner club and a Village Girls club. There are even restaurants in the downtown area of Five Parks. Nearby, you will find Little Dry Creek Trail, Standley Lake, Freedom Street Social, and many other amenities. Don’t miss out on the opportunity to live in this great home in an amazing community!
Sold for $775,000
$775,000
8641 Coors Street, Arvada, CO 80005
4beds
3,176sqft
Single Family Residence
Built in 2003
4,791 Square Feet Lot
$753,900 Zestimate®
$244/sqft
$4,012 Estimated rent
Home value
$753,900
$709,000 - $807,000
$4,012/mo
Zestimate® history
Owner options
List your home for rent
$4,012/mo
Rent Zestimate®
Find your next renter with Zillow Rental Manager. Plus, with online applications, you can quickly screen prospective tenants – for free.
$4,012/mo
Rent Zestimate®
Refinance and save
$4,747/mo
Est. payment
Refinancing to a lower rate could help reduce your monthly payments and save thousands over the life of the loan.
$4,747/mo
Est. payment
Explore your selling options
Work with a Zillow partner agent
Leverage their expertise and Zillow's premium Showcase listings to get your home seen by more buyers.
Get startedList with your own agent
Get your home in front of millions of buyers by listing it on Zillow.
Learn how to do itSell it yourself
Take full control of how buyers see your home on Zillow by listing For Sale by Owner (FSBO).
List your homeWhat's special
Gas fireplaceWhite lattice fencePrivate backyardFormal dining roomGranite countertopsButler pantryLarge walk-in closet
Zillow last checked:
Listing updated:
Listed by:
Mary Smith 720-819-4373 mary@yourtkhomes.com,
Keller Williams Avenues Realty,
Trevor Kohlhepp 720-341-7466,
Keller Williams Avenues Realty
Bought with:
Hana Brownsell, 100077491
Keller Williams Integrity Real Estate LLC
Source: REcolorado as distributed by MLS GRID,MLS#: 8138836
Facts & features
Interior
Bedrooms & bathrooms
- Bedrooms: 4
- Bathrooms: 4
- Full bathrooms: 2
- 3/4 bathrooms: 1
- 1/2 bathrooms: 1
- Main level bathrooms: 1
Primary bedroom
- Level: Upper
Bedroom
- Level: Upper
Bedroom
- Level: Upper
Bedroom
- Level: Upper
Primary bathroom
- Description: 5-Piece Bathroom
- Level: Upper
Bathroom
- Level: Main
Bathroom
- Description: Shared Bathroom
- Level: Upper
Bathroom
- Description: Storage
- Level: Basement
Dining room
- Description: Formal Dining Room
- Level: Main
Family room
- Level: Main
Family room
- Level: Basement
Kitchen
- Description: Large With So Much Storage
- Level: Main
Laundry
- Level: Main
Office
- Description: Office, Bonus Room, Exercise Room Or Family Room
- Level: Main
Utility room
- Level: Basement
Heating
- Forced Air
Cooling
- Central Air
Appliances
- Included: Cooktop, Dishwasher, Disposal, Microwave, Oven, Refrigerator
- Laundry: In Unit
Features
- Ceiling Fan(s), Central Vacuum, Five Piece Bath, Granite Counters, Jack & Jill Bathroom, Open Floorplan, Primary Suite, Radon Mitigation System, Sound System, Tile Counters, Walk-In Closet(s)
- Flooring: Carpet, Linoleum, Tile, Wood
- Windows: Window Coverings
- Basement: Partial,Sump Pump
- Number of fireplaces: 1
- Fireplace features: Gas, Living Room
- Common walls with other units/homes: No Common Walls
Interior area
- Total structure area: 3,176
- Total interior livable area: 3,176 sqft
- Finished area above ground: 2,326
- Finished area below ground: 450
Property
Parking
- Total spaces: 3
- Parking features: Concrete, Storage
- Attached garage spaces: 3
Features
- Levels: Two
- Stories: 2
- Entry location: Stairs
- Patio & porch: Patio
- Exterior features: Private Yard
- Fencing: Full
Lot
- Size: 4,791 Square Feet
- Features: Cul-De-Sac, Landscaped, Sprinklers In Front
- Residential vegetation: Grassed, Xeriscaping
Details
- Parcel number: 438232
- Special conditions: Standard
Construction
Type & style
- Home type: SingleFamily
- Property subtype: Single Family Residence
Materials
- Brick
- Foundation: Structural
- Roof: Composition
Condition
- Year built: 2003
Details
- Builder name: Village Homes
Utilities & green energy
- Sewer: Public Sewer
- Water: Public
- Utilities for property: Electricity Connected, Natural Gas Connected
Community & HOA
Community
- Security: Carbon Monoxide Detector(s), Security System, Smoke Detector(s)
- Subdivision: Village Of Five Parks
HOA
- Has HOA: Yes
- Amenities included: Clubhouse, Fitness Center, Playground, Pool, Tennis Court(s)
- Services included: Reserve Fund, Irrigation, Maintenance Grounds, Recycling, Snow Removal, Trash
- HOA fee: $301 quarterly
- HOA name: Village of Five Parks Master Association
- HOA phone: 303-232-9200
- Second HOA fee: $150 monthly
- Second HOA name: Village of Five Parks Heritage Homes
- Second HOA phone: 303-980-7456
Location
- Region: Arvada
Financial & listing details
- Price per square foot: $244/sqft
- Tax assessed value: $755,854
- Annual tax amount: $5,758
- Date on market: 4/17/2025
- Listing terms: 1031 Exchange,Cash,Conventional,FHA,VA Loan
- Exclusions: Seller's Personal Property And Washer, Dryer, Garage Refrigerator, Garage Freezer And 2 Metal Shelves (1 In The Garage And The Other In The Storage Room In The Basement Closest To The Bathroom), And Coffee Mug Holder On The Wall In The Kitchen
- Ownership: Individual
- Electric utility on property: Yes
- Road surface type: Paved
Price history
| Date | Event | Price |
|---|---|---|
| 6/6/2025 | Sold | $775,000$244/sqft |
Source:  REcolorado as distributed by MLS GRID #8138836 Report a problem REcolorado as distributed by MLS GRID #8138836 Report a problem | ||
| 5/7/2025 | Pending sale | $775,000$244/sqft |
Source: REcolorado as distributed by MLS GRID #8138836 Report a problem | ||
| 4/17/2025 | Listed for sale | $775,000+10.7%$244/sqft |
Source: REcolorado as distributed by MLS GRID #8138836 Report a problem | ||
| 6/26/2023 | Sold | $700,000+55.6%$220/sqft |
Source: Public Record Report a problem | ||
| 7/31/2015 | Listing removed | $450,000$142/sqft |
Source: Keller Williams - Denver - North Jeffco #2130982 Report a problem | ||
| 7/31/2015 | Listed for sale | $450,000+2.3%$142/sqft |
Source: Keller Williams - Denver - North Jeffco #2130982 Report a problem | ||
| 5/29/2015 | Sold | $440,000-2.2%$139/sqft |
Source: Public Record Report a problem | ||
| 4/23/2015 | Pending sale | $450,000$142/sqft |
Source: Keller Williams - Denver - North Jeffco #2130982 Report a problem | ||
| 4/9/2015 | Listed for sale | $450,000+32.6%$142/sqft |
Source: Keller Williams - Denver - North Jeffco #2130982 Report a problem | ||
| 1/28/2003 | Sold | $339,328$107/sqft |
Source: Public Record Report a problem | ||
Public tax history
| Year | Property taxes | Tax assessment |
|---|---|---|
| 2025 | $5,759 -10.9% | $47,241 +5.8% |
| 2024 | $6,464 +18.4% | $44,648 |
| 2023 | $5,458 +6.6% | $44,648 +8.3% |
| 2022 | $5,121 +9.3% | $41,214 -2.8% |
| 2021 | $4,686 | $42,400 +10.8% |
| 2020 | $4,686 +0.2% | $38,252 |
| 2019 | $4,674 +5.7% | $38,252 +11.5% |
| 2018 | $4,422 | $34,302 |
| 2017 | $4,422 +30.3% | $34,302 -0.3% |
| 2016 | $3,394 +100% | $34,421 |
| 2015 | $1,697 -40.2% | $34,421 +20.2% |
| 2014 | $2,839 -32.5% | $28,648 |
| 2013 | $4,204 +1.5% | $28,648 -3.6% |
| 2012 | $4,141 -3.2% | $29,722 |
| 2011 | $4,279 +4% | $29,722 -3.7% |
| 2010 | $4,116 +6.8% | $30,860 |
| 2009 | $3,856 +0% | $30,860 +6.9% |
| 2008 | $3,855 +7.9% | $28,870 |
| 2007 | $3,574 +1.5% | $28,870 +8.6% |
| 2006 | $3,522 +14.4% | $26,580 +10% |
| 2005 | $3,078 +6.5% | $24,170 |
| 2004 | $2,889 +221.6% | $24,170 -2.1% |
| 2003 | $898 +483% | $24,700 +232.4% |
| 2002 | $154 | $7,430 |
Find assessor info on the county website
Neighborhood: Five Parks
Nearby homes
- $740,5003 bd3 ba2.4k sqft8639 Coors St, Arvada, CO 80005Off Market

- $788,7003 bd3 ba3.1k sqft8643 Coors St, Arvada, CO 80005Off Market

- $884,0004 bd4 ba3.1k sqft8645 Coors St, Arvada, CO 80005Sold
- $756,3003 bd3 ba2.4k sqft8622 Five Parks Dr, Arvada, CO 80005Off Market
- $788,8003 bd3 ba3.3k sqft8642 Coors St, Arvada, CO 80005Off Market
- $894,6004 bd4 ba3.7k sqft8612 Five Parks Dr, Arvada, CO 80005Off Market
- $814,3004 bd4 ba3.7k sqft8632 Five Parks Dr, Arvada, CO 80005Off Market
- $896,0004 bd5 ba3.3k sqft8644 Coors St, Arvada, CO 80005Off Market
Nearby schools
GreatSchools rating
- 8/10Meiklejohn Elementary SchoolGrades: PK-5Distance: 0.3 mi
- 6/10Wayne Carle Middle SchoolGrades: 6-8Distance: 2.9 mi
- 10/10Ralston Valley High SchoolGrades: 9-12Distance: 0.6 mi
Schools provided by the listing agent
- Elementary: Meiklejohn
- Middle: Wayne Carle
- High: Ralston Valley
- District: Jefferson County R-1
Source: REcolorado as distributed by MLS GRID. This data may not be complete. We recommend contacting the local school district to confirm school assignments for this home.
Get a cash offer in 3 minutes
Find out how much your home could sell for in as little as 3 minutes with a no-obligation cash offer.
Estimated market value
$753,900
Get a cash offer in 3 minutes
Find out how much your home could sell for in as little as 3 minutes with a no-obligation cash offer.
Estimated market value
$753,900
- Colorado
- Jefferson County
- Arvada
- 80005
- Five Parks
- 8641 Coors Street
Nearby cities
Nearby neighborhoods
Nearby zip codes
Other Arvada Topics
