A contemporary masterpiece and a true showstopper best describe this remarkable ranch set on private nearly 0.5 acre lot. Renovated down to the studs with all required permits it's truly like a brand new home with new walls, windows, hardwood floors, trims, new plumbing, water service line, spray foam insulation, fire sprinkler system (including garage), HVAC system, 200 amp electrical, siding, roof, driveway, garage door, new bathrooms, kitchen and so much more! The alluring open floor plan is perfect for entertaining with 10 ft ceiling (living & dining room and kitchen) and a wall of sliding doors leading to covered terrace and 99x201 backyard with a stone patio-ideal space for fire pit. Gorgeous kitchen with quartz countertops & backsplash, S/S appliances and huge eating island opens to a living room with cozy fireplace, modern shelves and two skylights. A spacious dining room offers plenty of space to host your special gatherings. The luxury primary suite features spa-like bath with double-sink vanity, soaking tub and separate shower, a walk-in coset and additional wall closet. The sliding doors opens to a patio-perfect place to enjoy your morning coffee! There are two additional bedrooms and beautifully designed full bath and a powder room. A spacious laundry room off the kitchen leads to 2-car garage with extra 12'x9' storage. The outstanding location near Golf Mill mall, Target, AMC movie theater, many ethnic restaurants and grocery stores, Lutheran General Hospital and easy access to I-294 make this home a true gem!
Closed
$590,000
8641 Elm Dr, Des Plaines, IL 60016
3beds
1,722sqft
Single Family Residence
Built in 1951
0.5 Acres Lot
$636,400 Zestimate®
$343/sqft
$3,538 Estimated rent
Home value
$636,400
$566,000 - $713,000
$3,538/mo
Zestimate® history
Owner options
List your home for rent
$3,538/mo
Rent Zestimate®
Find your next renter with Zillow Rental Manager. Plus, with online applications, you can quickly screen prospective tenants – for free.
$3,538/mo
Rent Zestimate®
Refinance and save
$4,199/mo
Est. payment
Refinancing to a lower rate could help reduce your monthly payments and save thousands over the life of the loan.
$4,199/mo
Est. payment
Explore your selling options
Work with a Zillow partner agent
Leverage their expertise and Zillow's premium Showcase listings to get your home seen by more buyers.
Get startedList with your own agent
Get your home in front of millions of buyers by listing it on Zillow.
Learn how to do itSell it yourself
Take full control of how buyers see your home on Zillow by listing For Sale by Owner (FSBO).
List your homeWhat's special
Cozy fireplaceBrand new homeLuxury primary suiteSpa-like bathGorgeous kitchenCovered terraceOpen floor plan
Zillow last checked:
Listing updated:
Listed by:
Alicia Kuzma 847-274-3902,
RE/MAX City
Bought with:
Robert Yoshimura
Compass
Source: MRED as distributed by MLS GRID,MLS#: 12278181
Facts & features
Interior
Bedrooms & bathrooms
- Bedrooms: 3
- Bathrooms: 3
- Full bathrooms: 2
- 1/2 bathrooms: 1
Rooms
- Room types: Storage, Terrace, Walk In Closet
Primary bedroom
- Features: Flooring (Hardwood), Bathroom (Full, Double Sink, Tub & Separate Shwr)
- Level: Main
- Area: 196 Square Feet
- Dimensions: 14X14
Bedroom 2
- Features: Flooring (Hardwood)
- Level: Main
- Area: 180 Square Feet
- Dimensions: 15X12
Bedroom 3
- Features: Flooring (Hardwood)
- Level: Main
- Area: 120 Square Feet
- Dimensions: 12X10
Dining room
- Features: Flooring (Hardwood), Window Treatments (Curtains/Drapes)
- Level: Main
- Area: 228 Square Feet
- Dimensions: 19X12
Kitchen
- Features: Kitchen (Island, Custom Cabinetry, SolidSurfaceCounter), Flooring (Hardwood), Window Treatments (Curtains/Drapes)
- Level: Main
- Area: 170 Square Feet
- Dimensions: 10X17
Laundry
- Features: Flooring (Ceramic Tile)
- Level: Main
- Area: 84 Square Feet
- Dimensions: 7X12
Living room
- Features: Flooring (Hardwood), Window Treatments (Curtains/Drapes)
- Level: Main
- Area: 285 Square Feet
- Dimensions: 19X15
Storage
- Level: Main
- Area: 108 Square Feet
- Dimensions: 12X9
Other
- Features: Flooring (Ceramic Tile)
- Level: Main
- Area: 319 Square Feet
- Dimensions: 29X11
Walk in closet
- Features: Flooring (Hardwood)
- Level: Main
- Area: 60 Square Feet
- Dimensions: 5X12
Heating
- Natural Gas, Forced Air
Cooling
- Central Air
Appliances
- Included: Humidifier
- Laundry: Sink
Features
- Cathedral Ceiling(s), Built-in Features, Walk-In Closet(s), High Ceilings, Open Floorplan
- Flooring: Hardwood
- Windows: Skylight(s), Window Treatments
- Basement: Crawl Space
- Number of fireplaces: 1
- Fireplace features: Gas Log, Living Room
Interior area
- Total structure area: 1,722
- Total interior livable area: 1,722 sqft
Property
Parking
- Total spaces: 2
- Parking features: Asphalt, Garage Door Opener, On Site, Attached, Garage
- Attached garage spaces: 2
- Has uncovered spaces: Yes
Accessibility
- Accessibility features: No Disability Access
Features
- Stories: 1
- Patio & porch: Patio
- Fencing: Fenced
Lot
- Size: 0.5 Acres
- Dimensions: 99X201.5
Details
- Parcel number: 09141110020000
- Special conditions: None
- Other equipment: Sump Pump
Construction
Type & style
- Home type: SingleFamily
- Architectural style: Ranch
- Property subtype: Single Family Residence
Materials
- Vinyl Siding, Brick Veneer
- Roof: Asphalt
Condition
- New construction: No
- Year built: 1951
- Major remodel year: 2025
Utilities & green energy
- Electric: 200+ Amp Service
- Sewer: Public Sewer
- Water: Lake Michigan
Community & HOA
Community
- Security: Fire Sprinkler System, Carbon Monoxide Detector(s)
HOA
- Services included: None
Location
- Region: Des Plaines
Financial & listing details
- Price per square foot: $343/sqft
- Tax assessed value: $332,000
- Annual tax amount: $8,997
- Date on market: 1/27/2025
- Listing terms: FHA
- Ownership: Fee Simple
Price history
| Date | Event | Price |
|---|---|---|
| 3/14/2025 | Sold | $590,000$343/sqft |
Source:  MRED as distributed by MLS GRID #12278181 Report a problem MRED as distributed by MLS GRID #12278181 Report a problem | ||
| 2/1/2025 | Contingent | $590,000$343/sqft |
Source: MRED as distributed by MLS GRID #12278181 Report a problem | ||
| 1/27/2025 | Listed for sale | $590,000+199.5%$343/sqft |
Source: MRED as distributed by MLS GRID #12278181 Report a problem | ||
| 12/20/2023 | Sold | $197,000$114/sqft |
Source: Public Record Report a problem | ||
Public tax history
| Year | Property taxes | Tax assessment |
|---|---|---|
| 2024 | -- | $33,200 +0% |
| 2023 | $8,997 +29.1% | $33,199 |
| 2022 | $6,970 +2.8% | $33,199 +20.3% |
| 2021 | $6,782 +0.5% | $27,592 |
| 2020 | $6,750 +2.2% | $27,592 -10% |
| 2019 | $6,607 +18% | $30,658 +25.7% |
| 2018 | $5,597 -24.3% | $24,386 |
| 2017 | $7,395 +30% | $24,386 |
| 2016 | $5,690 -6.2% | $24,386 +1.1% |
| 2015 | $6,069 +3.1% | $24,130 |
| 2014 | $5,885 -1% | $24,130 +0.6% |
| 2013 | $5,944 -13% | $23,992 -23.1% |
| 2012 | $6,832 -10.2% | $31,182 |
| 2011 | $7,610 +31.3% | $31,182 |
| 2010 | $5,794 +26.7% | $31,182 -16.4% |
| 2009 | $4,572 +10.5% | $37,318 -12% |
| 2008 | $4,140 +6% | $42,407 |
| 2007 | $3,905 -12% | $42,407 +35.8% |
| 2006 | $4,438 +1.2% | $31,224 |
| 2005 | $4,384 +7% | $31,224 |
| 2004 | $4,096 +18.9% | $31,224 +48.1% |
| 2003 | $3,445 0% | $21,078 |
| 2002 | $3,446 +10.3% | $21,078 |
| 2001 | $3,125 +1.1% | $21,078 +14% |
| 2000 | $3,091 +0% | $18,483 |
| 1999 | $3,091 | $18,483 |
Find assessor info on the county website
Neighborhood: 60016
Nearby homes
- $200,0400.45 Acres8631 Elm Dr, Des Plaines, IL 60016Off Market

- $899,5004 bd3 ba3.3k sqft9555 Greenwood Dr, Des Plaines, IL 60016Off Market
- $960,9005 bd3 ba4.3k sqft9553 Greenwood Dr, Des Plaines, IL 60016Off Market
- $452,9003 bd3 ba1.4k sqft9533 Greenwood Dr, Des Plaines, IL 60016Off Market
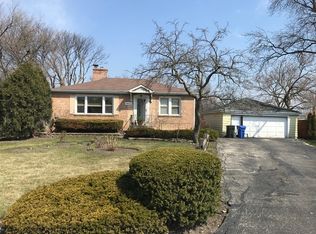
- $431,4003 bd1 ba1.4k sqft9543 Greenwood Dr, Des Plaines, IL 60016Off Market
- $425,4003 bd2 ba1.4k sqft9525 Greenwood Dr, Des Plaines, IL 60016Off Market
- $418,2004 bd2 ba1.5k sqft9552 Greenwood Dr, Des Plaines, IL 60016Off Market
- $482,0003 bd1 ba2.5k sqft9542 Greenwood Dr, Des Plaines, IL 60016Off Market
Nearby schools
GreatSchools rating
- 6/10Mark Twain Elementary SchoolGrades: K-5Distance: 0.4 mi
- 7/10Gemini Middle SchoolGrades: 6-8Distance: 0.8 mi
- 10/10Maine East High SchoolGrades: 9-12Distance: 1.4 mi
Schools provided by the listing agent
- Elementary: Mark Twain Elementary School
- Middle: Gemini Junior High School
- High: Maine East High School
- District: 63
Source: MRED as distributed by MLS GRID. This data may not be complete. We recommend contacting the local school district to confirm school assignments for this home.
Get a cash offer in 3 minutes
Find out how much your home could sell for in as little as 3 minutes with a no-obligation cash offer.
Estimated market value
$636,400
Get a cash offer in 3 minutes
Find out how much your home could sell for in as little as 3 minutes with a no-obligation cash offer.
Estimated market value
$636,400
- Illinois
- Cook County
- Niles
- 60016
- 8641 Elm Dr
Nearby cities
Nearby neighborhoods
Nearby zip codes
Other Niles Topics
