Situated on 1.35 acres in desirable Delta Lake Estates, this exceptional home offers over 3,000sf of beautifully designed living space w/ 5 bedrooms, 2 full baths & 2 half baths. From the moment you step onto the stunning mahogany front porch, you’ll know this home has been meticulously cared for. The spacious MAIN LEVEL PRIMARY SUITE is a true private retreat, complete w/ a beautifully renovated ensuite bath, featuring individual vanities, stylish cabinetry, dual head tiled shower & a generous walk in closet. The heart of the home is the GREAT ROOM where the living, dining, and kitchen spaces flow seamlessly. The space is anchored by a cozy gas fireplace & a wall of custom cabinetry, creating an inviting focal point. The kitchen is equally impressive with custom solid maple cabinetry, granite countertops, a center island w/ seating, abundant workspace & exceptional storage. Additional main level living spaces include a formal dining room, a functional study, a well appointed laundry room with granite countertops & an ideal amount of storage & a convenient half bath. Pristine hardwood floors and exquisite custom trim work add warmth and timeless character throughout the main level. Upstairs, you’ll find 3 more spacious bedrooms & a 4th that is currently serving as a walk-in closet. The basement expands your finished square footage w/ a Family/Rec Room & a dedicated home gym area, providing flexible space for everyone. The unfinished section offers the perfect out-of-the-way solution to your storage needs. The extra deep garage features two 9’ doors & ample workshop space, while additional overhead storage keeps everything neatly organized. BACKYARD OASIS with 20’ x 40’ in-ground pool creates the perfect setting for summer gatherings. A pool house w/ half bath, raised garden beds, and a spacious Trex deck complete the experience. Spend peaceful evenings relaxing on the deck while enjoying frequent visits from neighborhood deer and wild turkey. Additional updates & amenities include: NEW ROOF (2025), highly efficient radiant floor heating throughout the entire home, central A/C, custom window blinds, back up generator panel & updated water heater (2021).
Pending
$529,900
8641 Emerald Cir S, Rome, NY 13440
5beds
3,143sqft
Single Family Residence
Built in 2001
1.35 Acres Lot
$-- Zestimate®
$169/sqft
$-- HOA
What's special
Stylish cabinetryCozy gas fireplaceRaised garden bedsBeautifully renovated ensuite bathAmple workshop spaceFunctional studyAbundant workspace
- 76 days
- 133
- 1
Zillow last checked:
Listing updated:
Listed by:
Coldwell Banker Faith Properties R 315-339-2222,
Lori A. Frieden 315-225-9958
Source: NYSAMLSs,MLS#: S1694795 Originating MLS: Mohawk Valley
Originating MLS: Mohawk ValleyFacts & features
Interior
Bedrooms & bathrooms
- Bedrooms: 5
- Bathrooms: 4
- Full bathrooms: 2
- 1/2 bathrooms: 2
- Main level bathrooms: 3
- Main level bedrooms: 1
Heating
- Gas, Zoned, Forced Air, Radiant Floor, Radiant
Cooling
- Zoned, Central Air
Appliances
- Included: Dryer, Dishwasher, Gas Oven, Gas Range, Gas Water Heater, Microwave, Refrigerator, Washer
- Laundry: Main Level
Features
- Breakfast Bar, Ceiling Fan(s), Den, Separate/Formal Dining Room, Entrance Foyer, Eat-in Kitchen, Separate/Formal Living Room, Granite Counters, Great Room, Home Office, Kitchen Island, Pantry, Sliding Glass Door(s), Storage, Natural Woodwork, Bath in Primary Bedroom, Main Level Primary, Primary Suite, Programmable Thermostat, Workshop
- Flooring: Carpet, Hardwood, Tile, Varies
- Doors: Sliding Doors
- Windows: Thermal Windows
- Basement: Full,Partially Finished
- Number of fireplaces: 1
Interior area
- Total structure area: 3,143
- Total interior livable area: 3,143 sqft
Video & virtual tour
Property
Parking
- Total spaces: 2
- Parking features: Attached, Electricity, Garage, Storage, Workshop in Garage, Water Available, Garage Door Opener, Other
- Attached garage spaces: 2
Features
- Levels: Two
- Stories: 2
- Patio & porch: Covered, Deck, Open, Patio, Porch
- Exterior features: Blacktop Driveway, Deck, Fence, Pool, Patio
- Pool features: In Ground
- Fencing: Partial
Lot
- Size: 1.35 Acres
- Dimensions: 299 x 341
- Features: Pie Shaped Lot, Residential Lot
Details
- Additional structures: Pool House
- Parcel number: 30420018800200040240000000
- Special conditions: Standard
Construction
Type & style
- Home type: SingleFamily
- Architectural style: Contemporary,Two Story
- Property subtype: Single Family Residence
Materials
- Fiber Cement, Copper Plumbing
- Foundation: Poured
- Roof: Architectural,Shingle
Condition
- Resale
- Year built: 2001
Utilities & green energy
- Electric: Circuit Breakers
- Sewer: Septic Tank
- Water: Connected, Public
- Utilities for property: Cable Available, Electricity Connected, High Speed Internet Available, Water Connected
Community & HOA
Location
- Region: Rome
Financial & listing details
- Price per square foot: $169/sqft
- Tax assessed value: $7,375
- Annual tax amount: $7,188
- Date on market: 6/30/2026
- Cumulative days on market: 75 days
- Listing terms: Cash,Conventional,VA Loan
Estimated market value
Not available
Estimated sales range
Not available
Not available
Price history
| Date | Event | Price |
|---|---|---|
| 7/6/2026 | Pending sale | $529,900$169/sqft |
Source:  NYSAMLSs #S1694795 Report a problem NYSAMLSs #S1694795 Report a problem | ||
| 6/30/2026 | Listed for sale | $529,900$169/sqft |
Source: NYSAMLSs #S1694795 Report a problem | ||
Public tax history
| Year | Property taxes | Tax assessment |
|---|---|---|
| 2025 | -- | $7,375 |
| 2024 | -- | $7,375 |
| 2023 | -- | $7,375 |
| 2022 | -- | $7,375 |
| 2021 | -- | $7,375 |
| 2020 | -- | $7,375 |
| 2019 | -- | $7,375 |
| 2018 | -- | $7,375 |
| 2017 | $6,437 | $7,375 |
| 2016 | -- | $7,375 |
| 2015 | -- | $7,375 |
| 2014 | -- | $7,375 |
| 2013 | -- | $7,375 |
| 2012 | -- | $7,375 |
| 2011 | -- | $7,375 |
| 2010 | -- | $7,375 |
| 2009 | -- | $7,375 |
| 2008 | -- | $7,375 |
| 2007 | -- | $7,375 |
| 2006 | -- | $7,375 |
| 2005 | -- | $7,375 |
| 2004 | -- | $7,375 |
| 2003 | -- | $7,375 +4.2% |
| 2002 | -- | $7,075 |
Find assessor info on the county website
Monthly payment
Climate risks
Neighborhood: Lake Delta
Nearby schools
Schools provided by the listing agent
- Elementary: Ridge Mills Elementary
- Middle: Lyndon H Strough Middle
- High: Rome Free Academy
- District: Rome
Source: NYSAMLSs. This data may not be complete. We recommend contacting the local school district to confirm school assignments for this home.
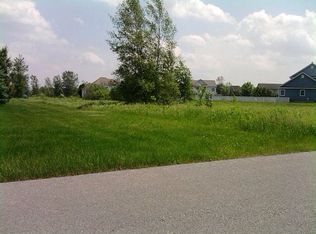

Similar homes
- $479,9004 bd3 ba2.1k sqft8977 Turin Rd, Rome, NY 13440For Sale

 MLS ID #S1695818, Dana Chirillo, Listing by: River Hills Properties LLC Rome. NYSAMLSs
 - $399,9004 bd4 ba2.7k sqft8309 Greenview Dr, Rome, NY 13440For Sale
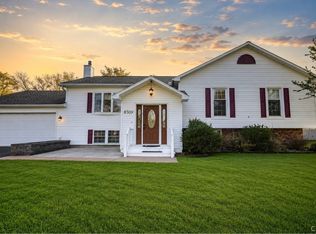 MLS ID #S1709051, John Sageer, Listing by: River Hills Properties LLC Barn. NYSAMLSs
 - $384,9004 bd3 ba2.4k sqft8001 Brookside Dr, Rome, NY 13440For Sale
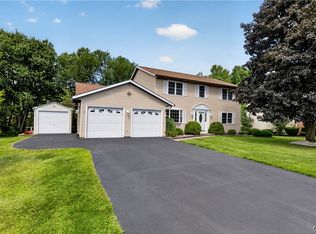 MLS ID #S1712615, Julia K Kaveney, Listing by: eXp Realty. NYSAMLSs
 - $425,0005 bd3 ba2.4k sqft8246 Edwards Rd, Rome, NY 13440For Sale
 MLS ID #S1703698, Katarena Lafave, Listing by: Lawless Real Estate. NYSAMLSs
 - $409,9003 bd2 ba2.2k sqft8105 Pinebrook Ln, Rome, NY 13440For SaleMLS ID #S1707043, Lori A. Frieden, Listing by: Coldwell Banker Faith Properties R. NYSAMLSs
- $427,7003 bd2 ba2.5k sqft7037 Townline Rd, Rome, NY 13440For SaleMLS ID #S1694579, Ashley Carter, Listing by: Keller Williams Syracuse. NYSAMLSs
- $419,9004 bd4 ba2.9k sqft5850 Lowell Rd, Rome, NY 13440For SaleMLS ID #S1704114, Roberta Keller, Listing by: In House Realty Group. NYSAMLSs
- $449,9004 bd2 ba2.5k sqft5949 Springhouse Rd, Rome, NY 13440For SaleMLS ID #S1690908, Louis DeMichele Jr., Listing by: eXp Realty. NYSAMLSs
- $269,0004 bd2 ba2k sqft9020 Turin Rd, Rome, NY 13440For SaleMLS ID #S1707848, Christy Harlander, Listing by: Coldwell Banker Faith Properties. NYSAMLSs
- $349,0004 bd3 ba2.8k sqft201 Maple St, Rome, NY 13440For SaleMLS ID #S1699258, Doreen Engelhart, Listing by: Howard Hanna Cny Inc. NYSAMLSs
- $439,9003 bd3 ba2.5k sqft1512 N George St, Rome, NY 13440For SaleMLS ID #S1678379, Lori A. Frieden, Listing by: Coldwell Banker Faith Properties R. NYSAMLSs
- $315,0004 bd2 ba1.8k sqft6453 Milles Dr, Rome, NY 13440For SaleMLS ID #S1689402, Katie Babcock, Listing by: Keller-Williams Mohawk Valley. NYSAMLSs
- $340,0003 bd3 ba2.4k sqft2002 Tamarack Dr, Rome, NY 13440For SaleMLS ID #S1703873, Nadine Zeller, Listing by: Hunt Real Estate Era Cl. NYSAMLSs
- $349,9004 bd3 ba1.9k sqft1714 Lincoln Ln, Rome, NY 13440For SaleMLS ID #S1707713, Patrick Cerminaro, Listing by: Coldwell Banker Faith Properties. NYSAMLSs
- $575,0004 bd3 ba3k sqft10434 Mapledale Rd, Barneveld, NY 13304For SaleMLS ID #S1701067, Lori A. Frieden, Listing by: Coldwell Banker Faith Properties R. NYSAMLSs
- $429,9004 bd2 ba2.3k sqft8040 Kimball Rd, Blossvale, NY 13308For SaleMLS ID #S1712913, Gretchen Loomis, Listing by: Coldwell Banker Prime Prop. Inc.. NYSAMLSs
- $355,0004 bd2 ba1.8k sqft1406 Craig St, Rome, NY 13440For SaleMLS ID #S1684575, Nancy L. Calandra, Listing by: Coldwell Banker Faith Properties R. NYSAMLSs
- $359,9004 bd2 ba1.8k sqft2003 Holly St, Rome, NY 13440For SaleMLS ID #S1687768, Theresa Herrick, Listing by: Howd Manor Estates. NYSAMLSs
- $509,0003 bd3 ba3k sqft3114 Haskins Rd, North Bay, NY 13308For SaleMLS ID #S1683066, Chelsea Perry, Listing by: Howard Hanna Real Estate. NYSAMLSs
- $285,0004 bd2 ba1.7k sqft1904 Roser Ter, Rome, NY 13440For SaleMLS ID #S1707619, Nancy L. Calandra, Listing by: Coldwell Banker Faith Properties R. NYSAMLSs
