Welcome to this stunning brick split-level residence that blends classic charm with open-concept sophistication. Nestled on a serene, tree-lined block in the heart of Holliswood, this meticulously maintained home offers 3 spacious bedrooms, 3 full bathrooms, and a layout designed for modern family living and entertaining. As you step inside, you’re welcomed by a breathtaking sun-drenched living room featuring a soaring vaulted ceiling, floor-to-ceiling custom windows, and skylights that bathe the space in natural light. Additionally, you have a large open dining room area and large eat—in kitchen.
Upstairs, the primary suite features a walk-in closet and an en-suite bathroom with a skylight and step-in shower, two additional bedrooms and full bath. The lower level has a beautiful and cozy family room with custom built-ins. Further, the fully finished basement has an additional family room, plenty of storage space, a spa-like bathroom with jacuzzi, and laundry room. Step outside to your private backyard oasis featuring tiered terraces with a stone retaining wall, beautiful landscaping, and a flat grassy yard—ideal for entertaining, play, or peaceful relaxation. The wide driveway and two-car garage offer plenty of parking and curb appeal.
Additional Features: Main level features hardwood heated floors, Standalone Sauna in Basement, Oversized two-car garage and wide driveway, spa-like marble bathrooms, landscaped front and backyard with stone retaining walls, zoned for SD 29
Sold
Street View
$1,750,000
8641 Marengo St, Hollis, NY 11423
3beds
2,349sqft
Single Family Residence
Built in 1960
-- sqft lot
$1,819,200 Zestimate®
$745/sqft
$6,713 Estimated rent
Home value
$1,819,200
$1.64M - $2.02M
$6,713/mo
Zestimate® history
Owner options
List your home for rent
$6,713/mo
Rent Zestimate®
Find your next renter with Zillow Rental Manager. Plus, with online applications, you can quickly screen prospective tenants – for free.
$6,713/mo
Rent Zestimate®
Refinance and save
$8,653/mo
Est. payment
Refinancing to a lower rate could help reduce your monthly payments and save thousands over the life of the loan.
$8,653/mo
Est. payment
Explore your selling options
Work with a Zillow partner agent
Leverage their expertise and Zillow's premium Showcase listings to get your home seen by more buyers.
Get startedList with your own agent
Get your home in front of millions of buyers by listing it on Zillow.
Learn how to do itSell it yourself
Take full control of how buyers see your home on Zillow by listing For Sale by Owner (FSBO).
List your homeWhat's special
Flat grassy yardFloor-to-ceiling custom windowsPrivate backyard oasisFully finished basementSerene tree-lined blockCustom built-insLaundry room
Zillow last checked:
Listing updated:
Listed by:
Lena Metelev,
Julia & Lena Metelev Real Estate Group
Source: StreetEasy,MLS#: S1782301
Facts & features
Interior
Bedrooms & bathrooms
- Bedrooms: 3
- Bathrooms: 3
- Full bathrooms: 3
Cooling
- Central Air
Appliances
- Included: Dishwasher
Features
- Flooring: Hardwood
- Has fireplace: Yes
Interior area
- Total structure area: 2,349
- Total interior livable area: 2,349 sqft
Property
Parking
- Parking features: Garage
- Has garage: Yes
Details
- Parcel number: 105260111
- Special conditions: Resale
Construction
Type & style
- Home type: SingleFamily
- Property subtype: Single Family Residence
Condition
- Year built: 1960
Community & HOA
Community
- Subdivision: Jamaica Estates
Location
- Region: Hollis
Financial & listing details
- Price per square foot: $745/sqft
- Tax assessed value: $1,208,000
- Annual tax amount: $13,897,200
- Date on market: 7/23/2025
Price history
| Date | Event | Price |
|---|---|---|
| 8/28/2025 | Sold | $1,750,000-1.6%$745/sqft |
Source:  OneKey® MLS as distributed by MLS GRID #891639 Report a problem OneKey® MLS as distributed by MLS GRID #891639 Report a problem | ||
| 7/31/2025 | Pending sale | $1,778,000$757/sqft |
Source: OneKey® MLS as distributed by MLS GRID #891639 Report a problem | ||
| 7/29/2025 | Contingent | $1,778,000$757/sqft |
Source: StreetEasy #S1782301 Report a problem | ||
| 7/22/2025 | Listed for sale | $1,778,000+14.8%$757/sqft |
Source: OneKey® MLS as distributed by MLS GRID #891639 Report a problem | ||
| 11/9/2017 | Listing removed | $1,549,000$659/sqft |
Source: Julia Shildkret Real Estate Group Report a problem | ||
| 6/1/2017 | Listed for sale | $1,549,000+55.1%$659/sqft |
Source: Julia Shildkret Real Estate Group Report a problem | ||
| 9/27/2016 | Sold | $999,000-16.4%$425/sqft |
Source: OneKey® MLS as distributed by MLS GRID #L2806446 Report a problem | ||
| 3/3/2016 | Listing removed | $1,195,000$509/sqft |
Source: North East Queens Realty Corp #2806446 Report a problem | ||
| 2/16/2016 | Listed for sale | $1,195,000$509/sqft |
Source: North East Queens Realty Corp #2806446 Report a problem | ||
Public tax history
| Year | Property taxes | Tax assessment |
|---|---|---|
| 2025 | -- | $72,480 -3.7% |
| 2024 | -- | $75,240 +2.6% |
| 2023 | -- | $73,320 +9.1% |
| 2022 | -- | $67,200 +20.7% |
| 2021 | -- | $55,680 +16.3% |
| 2020 | $10,135 -8.3% | $47,880 -9.2% |
| 2019 | $11,054 +7.3% | $52,740 +7% |
| 2018 | $10,306 +2.6% | $49,267 |
| 2017 | $10,043 | $49,267 +0.8% |
| 2016 | -- | $48,896 +6% |
| 2015 | -- | $46,129 +6% |
| 2014 | $5,400 | $43,519 +6% |
| 2013 | -- | $41,056 |
| 2012 | -- | $41,056 +0.8% |
| 2011 | -- | $40,747 +6% |
| 2010 | -- | $38,441 +6% |
| 2009 | -- | $36,266 +6% |
| 2008 | -- | $34,214 |
Find assessor info on the county website
Neighborhood: Jamaica Estates
Nearby homes
- $2,000,000-- bd-- ba3.1k sqft8642 Marengo St, Hollis, NY 11423Sold
- $1,575,200-- bd-- ba3.2k sqft8648 Marengo St, Hollis, NY 11423Off Market
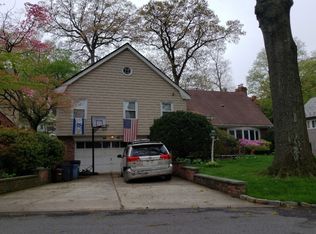
- $2,079,300-- bd-- ba4.5k sqft8647 Marengo St, Hollis, NY 11423Off Market
- $1,954,900-- bd-- ba3.8k sqft8635 Marengo St, Hollis, NY 11423Off Market
- $2,455,000-- bd-- ba3.9k sqft8636 Marengo St, Hollis, NY 11423Off Market
- $1,328,9003 bd3 ba10k sqft86-41 Marengo Ave, Hollis, NY 11423Off Market
- $1,482,2003 bd3 ba-- sqft86-41 Marengo St., Holliswood, NY 11423Off Market
- $1,508,100-- bd-- ba1.5k sqft8630 Marengo St, Hollis, NY 11423Off Market
Nearby schools
GreatSchools rating
- 7/10The Bellaire SchoolGrades: PK-5Distance: 0.6 mi
- 7/10Jean Nuzzi Intermediate SchoolGrades: 6-8Distance: 1.1 mi
- 3/10Cambria Heights AcademyGrades: 9-12Distance: 0.8 mi
- New York
- Queens County
- New York
- 11423
- Queens
- Jamaica Estates
- 8641 Marengo St
Nearby cities
Nearby neighborhoods
Nearby zip codes
Other New York Topics
