Skip main navigation
Closed
  • $305,000

    8641 S Honore St, Chicago, IL 60620

    4beds
    2,200sqft
    Single Family Residence
    Built in 1952
    6,098.4 Square Feet Lot
    $326,300 Zestimate®
    $139/sqft
    $2,656 Estimated rent

    Home value

    $326,300

    $290,000 - $365,000

    $2,656/mo

    Zestimate® history
    Loading
    Loading...

    Owner options

    List your home for rent

    $2,656/mo

    Rent Zestimate®

    Find your next renter with Zillow Rental Manager. Plus, with online applications, you can quickly screen prospective tenants – for free.

    Learn more

    $2,656/mo

    Rent Zestimate®

    Refinance and save

    $2,145/mo

    Est. payment

    Refinancing to a lower rate could help reduce your monthly payments and save thousands over the life of the loan.

    See today's rates

    $2,145/mo

    Est. payment

    Explore your selling options

    Work with a Zillow partner agent

    Leverage their expertise and Zillow's premium Showcase listings to get your home seen by more buyers.

    Get started

    List with your own agent

    Get your home in front of millions of buyers by listing it on Zillow.

    Learn how to do it

    Sell it yourself

    Take full control of how buyers see your home on Zillow by listing For Sale by Owner (FSBO).

    List your home

    What's special

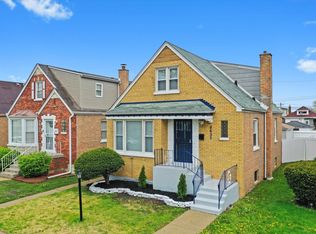
    All-brick ranchFully finished basementAll-brick constructionSpacious bedroomsUnique garden windowExtra-wide lotFully enclosed backyard
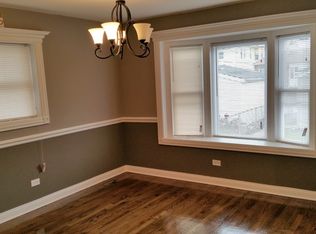
    Welcome to this beautifully renovated all-brick ranch that seamlessly blends classic charm with modern updates! With 4 spacious bedrooms, 2.5 bathrooms, and a 2-car all-brick detached garage, this home is designed to meet your needs. Nestled on a well-maintained block that exudes pride of ownership, this property truly stands out. Step inside and be greeted by layout that invites you to explore every thoughtful detail. The main floor features three generously sized bedrooms, ideal for both residents and visitors. The fourth bedroom, located in the fully finished basement with exterior access, offers privacy and convenience along with an additional full bathroom-perfect for a guest suite, in-law arrangement, or home office. Each room maximizes both function and style, ensuring that everything has its place without compromising on aesthetic appeal. The eat-in kitchen is a chef's dream, boasting a modern stainless steel appliance package, ample cabinetry, and a unique garden window that floods the space with natural light. You can grow fresh herbs right in your kitchen window! This kitchen provides the perfect setting for all your culinary adventures. This home truly excels in providing ample SPACE. Be it COUNTER, KITCHEN or CLOSET, you'll appreciate the many storage areas throughout. The exterior of this property is equally impressive. Situated on an extra-wide lot, it offers a well manicured side yard in addition to a fully enclosed backyard. The low-maintenance privacy fence makes it a great location to enjoy the outdoors. Whether you're planning a weekend barbecue, starting a garden, or just relaxing after a long day, you can take full advantage in your OWN backyard. Located on a city block with well-maintained homes and strong sense of community, this property is just another reflection of pride in ownership. Also conveniently close to shopping, dining, parks, and schools. The all-brick construction ensures durability and timeless curb appeal, while the recent renovations make it move-in ready. From the gleaming floors, sparkling windows and brand new fixtures, every element has been carefully chosen to create a space that is both stylish and functional. Don't miss your chance to own this exceptional home that offers not only space and modern conveniences but also the charm of a friendly, well-kept neighborhood. Schedule your private tour today and discover how this property can meet all your needs-whether you're looking for room to grow, space to entertain, or simply a quiet place to call home.

    Zillow last checked:

    Listing updated:

    Listing courtesy of:

    Lori Spruiell, CSC 708-724-4498,

    Baird & Warner

    Bought with:

    Rosalba Pasillas

    Homes R Us Real Estate Service

    Source: MRED as distributed by MLS GRID,MLS#: 12212194MLS Logo

    Facts & features

    Interior

    Bedrooms & bathrooms
    • Bedrooms: 4
    • Bathrooms: 3
    • Full bathrooms: 2
    • 1/2 bathrooms: 1
    Primary bedroom
    • Features: Flooring (Hardwood)
    • Level: Main
    • Area: 165 Square Feet
    • Dimensions: 11X15
    Bedroom 2
    • Features: Flooring (Hardwood)
    • Level: Main
    • Area: 110 Square Feet
    • Dimensions: 10X11
    Bedroom 3
    • Features: Flooring (Hardwood)
    • Level: Main
    • Area: 154 Square Feet
    • Dimensions: 11X14
    Bedroom 4
    • Features: Flooring (Wood Laminate)
    • Level: Basement
    • Area: 192 Square Feet
    • Dimensions: 12X16
    Family room
    • Features: Flooring (Ceramic Tile)
    • Level: Main
    • Area: 150 Square Feet
    • Dimensions: 10X15
    Great room
    • Features: Flooring (Wood Laminate)
    • Level: Basement
    • Area: 650 Square Feet
    • Dimensions: 13X50
    Kitchen
    • Features: Kitchen (Eating Area-Table Space, Pantry-Closet, Granite Counters, Pantry, Updated Kitchen), Flooring (Ceramic Tile), Window Treatments (Garden Window(s), Screens)
    • Level: Main
    • Area: 220 Square Feet
    • Dimensions: 10X22
    Laundry
    • Level: Basement
    • Area: 42 Square Feet
    • Dimensions: 6X7
    Living room
    • Level: Main
    • Area: 247 Square Feet
    • Dimensions: 13X19
    Heating
    • Natural Gas
    Cooling
    • Central Air
    Appliances
    • Included: Range, Microwave, Dishwasher, Refrigerator, Stainless Steel Appliance(s)
    • Laundry: Gas Dryer Hookup, Electric Dryer Hookup, In Unit
    Features
    • 1st Floor Bedroom, 1st Floor Full Bath, Granite Counters, Pantry, Replacement Windows
    • Flooring: Laminate, Wood
    • Doors: Storm Door(s)
    • Windows: Replacement Windows, Screens
    • Basement: Finished,Exterior Entry,Rec/Family Area,Sleeping Area,Storage Space,Daylight,Full
    Interior area
    • Total structure area: 0
    • Total interior livable area: 2,200 sqft

    Property

    Parking
    • Total spaces: 2
    • Parking features: Garage Door Opener, On Site, Garage Owned, Detached, Garage
    • Garage spaces: 2
    • Has uncovered spaces: Yes
    Accessibility
    • Accessibility features: No Disability Access
    Features
    • Stories: 1
    • Fencing: Fenced
    Lot
    • Size: 6,098 sqft
    Details
    • Additional structures: None
    • Parcel number: 20314260640000
    • Special conditions: None

    Construction

    Type & style
    • Home type: SingleFamily
    • Architectural style: Step Ranch
    • Property subtype: Single Family Residence
    Materials
    • Brick
    • Foundation: Concrete Perimeter
    • Roof: Asphalt
    Condition
    • New construction: No
    • Year built: 1952
    • Major remodel year: 2024

    Utilities & green energy

    • Electric: Circuit Breakers
    • Sewer: Public Sewer
    • Water: Lake Michigan, Public

    Community & neighborhood

    Community
    • Community features: Park, Curbs, Sidewalks, Street Lights, Street Paved
    Location
    • Region: Chicago

    HOA & financial

    HOA
    • Services included: None

    Other

    Other facts
    • Listing terms: Conventional
    • Ownership: Fee Simple

    Price history

    DateEventPrice
    4/15/2025Sold$305,000+3.4%$139/sqft
    Source: MRED as distributed by MLS GRID #12212194 Report a problem
    2/4/2025Contingent$295,000$134/sqft
    Source: MRED as distributed by MLS GRID #12212194 Report a problem
    11/17/2024Listed for sale$295,000-6.3%$134/sqft
    Source: MRED as distributed by MLS GRID #12212194 Report a problem
    11/7/2024Listing removed$315,000$143/sqft
    Source: MRED as distributed by MLS GRID #11959074 Report a problem
    11/1/2024Price change$315,000-3.1%$143/sqft
    Source: MRED as distributed by MLS GRID #11959074 Report a problem
    10/27/2024Listed for sale$325,000$148/sqft
    Source: MRED as distributed by MLS GRID #11959074 Report a problem
    1/4/2024Listing removed--
    Source: MRED as distributed by MLS GRID #11810448 Report a problem
    9/21/2023Price change$325,000-7.1%$148/sqft
    Source: MRED as distributed by MLS GRID #11810448 Report a problem
    6/16/2023Listed for sale$350,000+150%$159/sqft
    Source: MRED as distributed by MLS GRID #11810448 Report a problem
    7/27/2022Sold$140,000+12%$64/sqft
    Source: MRED as distributed by MLS GRID #11441087 Report a problem
    6/28/2022Pending sale$124,950$57/sqft
    Source: MRED as distributed by MLS GRID #11441087 Report a problem
    6/21/2022Listed for sale$124,950+17.7%$57/sqft
    Source: MRED as distributed by MLS GRID #11441087 Report a problem
    10/22/2019Listing removed$106,116$48/sqft
    Source: Auction.com Report a problem
    10/21/2019Price change$106,116-1.5%$48/sqft
    Source: Auction.com Report a problem
    10/19/2019Price change$107,716+0.2%$49/sqft
    Source: Auction.com Report a problem
    10/18/2019Price change$107,500+5.4%$49/sqft
    Source: Auction.com Report a problem
    10/11/2019Price change$101,997+0.6%$46/sqft
    Source: Auction.com Report a problem
    10/9/2019Price change$101,391-0.7%$46/sqft
    Source: Auction.com Report a problem
    10/6/2019Price change$102,077+0.5%$46/sqft
    Source: Auction.com Report a problem
    10/4/2019Price change$101,606+0.1%$46/sqft
    Source: Auction.com Report a problem
    10/3/2019Price change$101,539+0.8%$46/sqft
    Source: Auction.com Report a problem
    9/29/2019Price change$100,7570%$46/sqft
    Source: Auction.com Report a problem
    9/27/2019Price change$100,783-1.5%$46/sqft
    Source: Auction.com Report a problem
    9/24/2019Price change$102,295+0.1%$46/sqft
    Source: Auction.com Report a problem
    9/21/2019Price change$102,146-0.5%$46/sqft
    Source: Auction.com Report a problem
    9/19/2019Price change$102,691-0.3%$47/sqft
    Source: Auction.com Report a problem
    9/16/2019Listed for sale$102,954$47/sqft
    Source: Auction.com Report a problem

    Public tax history

    YearProperty taxesTax assessment
    2024-- $9,200 -38.7%
    2023$3,165 +32.9%$15,000
    2022$2,382 +1.5%$15,000
    2021$2,347 +50.5%$15,000 +48.5%
    2020$1,559 -0.4%$10,102 -10%
    2019$1,566 +1.8%$11,225
    2018$1,539 -17.5%$11,225 -6.8%
    2017$1,866 -2.4%$12,044
    2016$1,912 +10.8%$12,044
    2015$1,726 +4.8%$12,044 +5.2%
    2014$1,648 +2.7%$11,449
    2013$1,604 -0.2%$11,449
    2012$1,607 -13.8%$11,449 -15.3%
    2011$1,863 +18.2%$13,517
    2010$1,577 +14%$13,517
    2009$1,383 +0.6%$13,517 -17%
    2008$1,374 +5.4%$16,293
    2007$1,303 +0.8%$16,293
    2006$1,293 -5.1%$16,293 +36.5%
    2005$1,363 +1.9%$11,937
    2004$1,338 +4.5%$11,937
    2003$1,281 -5.4%$11,937 +27.5%
    2002$1,354 +6.6%$9,360
    2001$1,270 -8.4%$9,360
    2000$1,387 +0.2%$9,360 +1.5%
    1999$1,384 $9,220

    Find assessor info on the county website

    Neighborhood: Gresham

    Nearby schools

    GreatSchools rating
    Schools provided by the listing agent
    • District: 299

    Source: MRED as distributed by MLS GRID. This data may not be complete. We recommend contacting the local school district to confirm school assignments for this home.

    Get a cash offer in 3 minutes
    Find out how much your home could sell for in as little as 3 minutes with a no-obligation cash offer.
    Estimated market value
    $326,300
    Get a cash offer in 3 minutes
    Find out how much your home could sell for in as little as 3 minutes with a no-obligation cash offer.
    Estimated market value
    $326,300