One or more photo(s) has been virtually staged. Welcome to Laureate Park, Lake Nona - a master-planned modern mecca known for its technology, innovation, and sense of community. This practically brand new (Built in 2020) two-bedroom, two-and-a-half bathroom townhome by David Weekley Homes showcases modern elegance and thoughtful design. Upon entering, you'll immediately notice the laminate flooring throughout the entire home. The living room offers ample space to entertain. The kitchen is a chef's dream, fully upgraded with solid wood cabinetry, quartz countertops, and a soft grey subway tile backsplash. The upstairs loft area is perfect for an office, playroom, or flex space, with large windows offering plenty of natural light. This split-floor plan separates the master and guest bedroom, creating privacy between both areas. The enormous master suite has plenty of room for a king-sized bed and features a large walk-in shower with a glass enclosure, a dual vanity with light grey cabinetry, quartz countertops, and matte black faucets. Steps away is the massive walk-in closet, ideal for the grandest of wardrobes. On the opposite side of the second level is the guest bedroom and full bathroom, equipped with a shower/tub combination and a fairly sized vanity with quartz countertops. HOA dues include high-speed fiber internet up to 1GIG. The location is unbeatable, less than a block away from exclusive amenities such as a resort-style aquatic center, volleyball court, basketball court, LP fitness center, and Canvas restaurant. Laureate Park also offers community gardens, dog parks, playgrounds, miles of trails, and community activities like Live and Local, Movies in the Park, yoga, and more. Located just minutes from the Lake Nona Town Center, you'll have access to incredible dining options, shopping, recreational facilities, and more. Live in one of Orlando’s most desired communities. Laureate Park, the heart of Lake Nona provides living within minutes of Medical City, Orlando's International Airport, A-rated schools, trails, dining, and shopping. It truly does not get better than this. There are too many amenities to list here. Schedule your viewing today. This will be your next home!
Sold for $450,000
$450,000
8641 TAVISTOCK LAKES BOULEVARD, ORLANDO, FL 32827
2beds
1,523sqft
Townhouse
Built in 2021
2,424 Square Feet Lot
$424,800 Zestimate®
$295/sqft
$2,734 Estimated rent
Home value
$424,800
$404,000 - $446,000
$2,734/mo
Zestimate® history
Owner options
List your home for rent
$2,734/mo
Rent Zestimate®
Find your next renter with Zillow Rental Manager. Plus, with online applications, you can quickly screen prospective tenants – for free.
$2,734/mo
Rent Zestimate®
Refinance and save
$3,638/mo
Est. payment
Refinancing to a lower rate could help reduce your monthly payments and save thousands over the life of the loan.
$3,638/mo
Est. payment
Explore your selling options
Work with a Zillow partner agent
Leverage their expertise and Zillow's premium Showcase listings to get your home seen by more buyers.
Get startedList with your own agent
Get your home in front of millions of buyers by listing it on Zillow.
Learn how to do itSell it yourself
Take full control of how buyers see your home on Zillow by listing For Sale by Owner (FSBO).
List your homeWhat's special
Zillow last checked:
Listing updated:
Listed by:
Jarrett Brown 443-838-9444,
WOODY PROPERTIES 407-803-3776,
Christine Cureton 407-694-1611,
WOODY PROPERTIES
Bought with:
Maria Godoy, 3486646
AGENT TRUST REALTY CORPORATION
Source: Stellar MLS,MLS#: O6213509 Originating MLS: Orlando Regional
Originating MLS: Orlando Regional
Facts & features
Interior
Bedrooms & bathrooms
- Bedrooms: 2
- Bathrooms: 3
- Full bathrooms: 2
- 1/2 bathrooms: 1
Primary bedroom
- Features: Walk-In Closet(s)
- Level: Second
- Dimensions: 15x25
Bedroom 1
- Features: Built-in Closet
- Level: Second
- Dimensions: 13x11
Primary bathroom
- Level: Second
- Dimensions: 6.5x25
Bathroom 1
- Level: First
- Dimensions: 3.5x7.5
Bathroom 2
- Level: Second
- Dimensions: 5x8.5
Dining room
- Level: First
- Dimensions: 13x9
Kitchen
- Level: First
- Dimensions: 11x14
Living room
- Level: First
- Dimensions: 15x15
Heating
- Central, Electric, Heat Pump
Cooling
- Central Air
Appliances
- Included: Dishwasher, Disposal, Electric Water Heater, Freezer, Microwave, Range, Refrigerator
- Laundry: Electric Dryer Hookup, Inside, Laundry Closet, Upper Level, Washer Hookup
Features
- In Wall Pest System, Open Floorplan, PrimaryBedroom Upstairs, Solid Surface Counters, Solid Wood Cabinets, Stone Counters, Thermostat
- Flooring: Laminate
- Windows: Window Treatments
- Has fireplace: No
- Common walls with other units/homes: End Unit
Interior area
- Total structure area: 1,920
- Total interior livable area: 1,523 sqft
Property
Parking
- Total spaces: 1
- Parking features: Alley Access, Driveway, Electric Vehicle Charging Station(s), Garage Door Opener, Garage Faces Rear, On Street
- Attached garage spaces: 1
- Has uncovered spaces: Yes
Features
- Levels: Two
- Stories: 2
- Exterior features: Sidewalk
Lot
- Size: 2,424 Square Feet
- Features: Landscaped, Sidewalk
Details
- Parcel number: 302431484100060
- Zoning: PD/AN
- Special conditions: None
Construction
Type & style
- Home type: Townhouse
- Property subtype: Townhouse
Materials
- Block, Stucco
- Foundation: Block, Slab
- Roof: Shingle
Condition
- New construction: No
- Year built: 2021
Details
- Builder model: Bellmire
- Builder name: David Weekley Homes
Utilities & green energy
- Sewer: Public Sewer
- Water: Public
- Utilities for property: BB/HS Internet Available, Cable Available, Cable Connected, Electricity Available, Electricity Connected, Fiber Optics, Fire Hydrant, Phone Available, Public, Sewer Available, Sewer Connected, Street Lights, Underground Utilities, Water Available, Water Connected
Community & HOA
Community
- Features: Community Mailbox, Dog Park, Fitness Center, Irrigation-Reclaimed Water, Park, Playground, Pool, Restaurant, Sidewalks
- Pet fee: $0 monthly
- Subdivision: LAUREATE PARK NBRHD CENTER PH 1A
HOA
- Has HOA: Yes
- Amenities included: Basketball Court, Fence Restrictions, Fitness Center, Park, Playground, Pool, Recreation Facilities, Tennis Court(s), Trail(s)
- Services included: Community Pool, Internet, Maintenance Structure, Maintenance Grounds, Pool Maintenance, Recreational Facilities
- HOA fee: $398 monthly
- HOA name: Bryan Merced
- HOA phone: 407-725-4830
Location
- Region: Orlando
Financial & listing details
- Price per square foot: $295/sqft
- Tax assessed value: $402,287
- Annual tax amount: $7,392
- Date on market: 6/28/2024
- Cumulative days on market: 6 days
- Listing terms: Cash,Conventional,FHA,VA Loan
- Ownership: Fee Simple
- Total actual rent: 0
- Electric utility on property: Yes
- Road surface type: Paved, Asphalt
Price history
| Date | Event | Price |
|---|---|---|
| 7/23/2024 | Sold | $450,000-4.3%$295/sqft |
Source:  Stellar MLS #O6213509 Report a problem Stellar MLS #O6213509 Report a problem | ||
| 7/5/2024 | Pending sale | $470,000$309/sqft |
Source: Stellar MLS #O6213509 Report a problem | ||
| 6/29/2024 | Listed for sale | $470,000+21.4%$309/sqft |
Source: Stellar MLS #O6213509 Report a problem | ||
| 9/28/2023 | Listing removed | -- |
Source: Stellar MLS #T3319647 Report a problem | ||
| 9/29/2021 | Sold | $387,300+0%$254/sqft |
Source: Public Record Report a problem | ||
| 7/22/2021 | Pending sale | $387,214$254/sqft |
Source: Stellar MLS #T3319647 Report a problem | ||
Public tax history
| Year | Property taxes | Tax assessment |
|---|---|---|
| 2024 | $7,993 +8.1% | $398,476 +10% |
| 2023 | $7,392 +8.7% | $362,251 +10% |
| 2022 | $6,800 +269.4% | $329,319 +498.8% |
| 2021 | $1,841 +479.1% | $55,000 +300% |
| 2020 | $318 | $13,750 |
Find assessor info on the county website
Neighborhood: Lake Nona South
Nearby homes
- $460,0002 bd2 ba1.4k sqft8645 Tavistock Lakes Blvd, Orlando, FL 32827Sold

- $445,0002 bd3 ba1.5k sqft8637 Tavistock Lakes Blvd, Orlando, FL 32827Sold
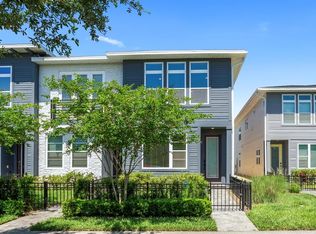
- $428,7002 bd2 ba1.4k sqft8649 Tavistock Lakes Blvd, Orlando, FL 32827Off Market
- $427,200-- bd-- ba1.5k sqft8633 Tavistock Lakes Blvd, Orlando, FL 32827Off Market
- $425,0002 bd3 ba1.5k sqft8653 Tavistock Lakes Blvd, Orlando, FL 32827Sold
- $428,7002 bd3 ba1.5k sqft8629 Tavistock Lakes Blvd, Orlando, FL 32827Off Market
- $100-- bd-- ba-- sqftHeaney Ave, Orlando, FL 32827Off Market
- $420,0002 bd2 ba1.5k sqft8625 Tavistock Lakes Blvd, Orlando, FL 32827Off Market
Nearby schools
GreatSchools rating
- 10/10Laureate Park ElementaryGrades: PK-5Distance: 0.6 mi
- 10/10Lake Nona Middle SchoolGrades: 6-8Distance: 0.9 mi
- 7/10Lake Nona High SchoolGrades: 9-12Distance: 1 mi
Schools provided by the listing agent
- Elementary: Laureate Park Elementary
- Middle: Lake Nona Middle School
- High: Lake Nona High
Source: Stellar MLS. This data may not be complete. We recommend contacting the local school district to confirm school assignments for this home.
Get a cash offer in 3 minutes
Find out how much your home could sell for in as little as 3 minutes with a no-obligation cash offer.
Estimated market value
$424,800
Get a cash offer in 3 minutes
Find out how much your home could sell for in as little as 3 minutes with a no-obligation cash offer.
Estimated market value
$424,800
- Florida
- Orange County
- Orlando
- 32827
- Lake Nona South
- 8641 TAVISTOCK LAKES BOULEVARD
Nearby cities
Nearby neighborhoods
Nearby zip codes
Other Orlando Topics
