Welcome to 8641 Timber Court! Nestled on a large corner lot in a quiet cul-de-sac, this beautifully maintained home shows pride of ownership and thoughtful upgrades throughout. Step inside to spacious living areas, offering room for everyone to enjoy. A bright formal living room welcomes you to vaulted ceilings and abundant natural light. The open-concept great room offers a cozy stone fireplace with hearth--perfect for quiet evenings, and a pool view. The beautiful kitchen features a dining bar, granite countertops, newer stainless steel appliancesincluding a WiFi-enabled induction range, and flows seamlessly into the formal dining area, making it ideal for entertaining. Remote from the common areas, the private primary suite is a relaxing retreat with patio access to enjoy morning coffee, and an updated bath featuring custom tile and vanity, and a new rain shower. Two great additional bedrooms and an updated full bath complete the floorplan. Upgrades include bamboo floors, a newer HVAC system with new ductwork, UV air purification system, and newly plastered pool. Enjoy the lush backyard oasis with a pool, spa, fruit trees (pomegranate, plum, Japanese yuzi), and stamped concrete patio and deck. Close to schools, shopping, and dining. This is the one!
Closed
Tax assessed value
$628,000
8641 Timber Ct, Orangevale, CA 95662
3beds
1,457sqft
Single Family Residence
Built in 1984
9,583 Square Feet Lot
$617,800 Zestimate®
$431/sqft
$3,007 Estimated rent
Home value
$617,800
$556,000 - $686,000
$3,007/mo
Zestimate® history
Owner options
List your home for rent
$3,007/mo
Rent Zestimate®
Find your next renter with Zillow Rental Manager. Plus, with online applications, you can quickly screen prospective tenants – for free.
$3,007/mo
Rent Zestimate®
Refinance and save
$4,139/mo
Est. payment
Refinancing to a lower rate could help reduce your monthly payments and save thousands over the life of the loan.
$4,139/mo
Est. payment
Explore your selling options
Work with a Zillow partner agent
Leverage their expertise and Zillow's premium Showcase listings to get your home seen by more buyers.
Get startedList with your own agent
Get your home in front of millions of buyers by listing it on Zillow.
Learn how to do itSell it yourself
Take full control of how buyers see your home on Zillow by listing For Sale by Owner (FSBO).
List your homeWhat's special
Pool viewFruit treesLush backyard oasisPrivate primary suiteQuiet cul-de-sacAbundant natural lightPatio access
Zillow last checked:
Listing updated:
Listed by:
Anna Stender DRE #01915342 443-523-4251,
LPT Realty, Inc,
Suneet Agarwal DRE #01730722 916-435-6850,
LPT Realty, Inc
Bought with:
Marc Palos, DRE #01724079
eXp Realty of California, Inc.
Source: MetroList Services of CA,MLS#: 225070481Originating MLS: MetroList Services, Inc.
Facts & features
Interior
Bedrooms & bathrooms
- Bedrooms: 3
- Bathrooms: 2
- Full bathrooms: 2
Rooms
- Room types: Dining Room, Family Room, Great Room, Kitchen, Living Room
Primary bedroom
- Features: Walk-In Closet, Outside Access
Primary bathroom
- Features: Granite Counters, Tile, Tub w/Shower Over, Window
Dining room
- Features: Bar, Formal Area
Kitchen
- Features: Breakfast Area, Pantry Cabinet, Granite Counters, Kitchen/Family Combo
Heating
- Central
Cooling
- Ceiling Fan(s), Central Air
Appliances
- Included: Ice Maker, Dishwasher, Disposal, Microwave, Free-Standing Electric Range, See Remarks, Dryer, Washer
- Laundry: Cabinets, Inside
Features
- Flooring: Bamboo, Carpet, Tile
- Number of fireplaces: 1
- Fireplace features: Raised Hearth, Family Room, Stone
Interior area
- Total structure area: 0
- Total interior livable area: 1,457 sqft
Property
Parking
- Total spaces: 2
- Parking features: Attached, RV Possible, Garage Door Opener, Garage Faces Front
- Attached garage spaces: 2
Features
- Levels: One
- Stories: 1
- Has private pool: Yes
- Pool features: In Ground, Pool/Spa Combo, Fenced
- Fencing: Wood,Fenced
Lot
- Size: 9,583 Square Feet
- Features: Auto Sprinkler F&R, Corner Lot, Cul-De-Sac, Curb(s)/Gutter(s), Shape Regular, Landscape Back, Landscape Front
- Topography: Level,Level
Details
- Parcel number: 26105600180000
- Zoning: RD 4
- Special conditions: Standard
Construction
Type & style
- Home type: SingleFamily
- Architectural style: Ranch
- Property subtype: Single Family Residence
Materials
- Wood
- Foundation: Slab, Concrete Grid
- Roof: Composition
Condition
- Year built: 1984
Utilities & green energy
- Electric: 220 Volts
- Sewer: Public Sewer
- Water: Public
- Utilities for property: Cable Available, Electric, Underground Utilities
Community & HOA
Location
- Region: Orangevale
Financial & listing details
- Price per square foot: $431/sqft
- Tax assessed value: $628,000
- Price range: $627.9K - $628K
- Date on market: 9/20/2026
- Road surface type: Paved
Price history
| Date | Event | Price |
|---|---|---|
| 10/2/2025 | Pending sale | $627,9000%$431/sqft |
Source: MetroList Services of CA #225070481 Report a problem | ||
| 9/16/2025 | Sold | $628,000+0%$431/sqft |
Source: MetroList Services of CA #225070481 Report a problem | ||
| 8/15/2025 | Contingent | $627,900$431/sqft |
Source: MetroList Services of CA #225070481 Report a problem | ||
| 8/6/2025 | Price change | $627,900-1.7%$431/sqft |
Source: MetroList Services of CA #225070481 Report a problem | ||
| 7/23/2025 | Price change | $638,900-1.6%$439/sqft |
Source: MetroList Services of CA #225070481 Report a problem | ||
| 6/24/2025 | Listed for sale | $649,000$445/sqft |
Source: MetroList Services of CA #225070481 Report a problem | ||
| 6/16/2025 | Pending sale | $649,000$445/sqft |
Source: MetroList Services of CA #225070481 Report a problem | ||
| 6/5/2025 | Listed for sale | $649,000+266.7%$445/sqft |
Source: MetroList Services of CA #225070481 Report a problem | ||
| 11/21/2000 | Sold | $177,000$121/sqft |
Source: MetroList Services of CA #122004167 Report a problem | ||
Public tax history
| Year | Property taxes | Tax assessment |
|---|---|---|
| 2026 | -- | $628,000 +102.8% |
| 2025 | $3,665 +1% | $309,732 +2% |
| 2024 | $3,630 +2.6% | $303,660 +2% |
| 2023 | $3,537 +0.6% | $297,707 +2% |
| 2022 | $3,518 +1.7% | $291,871 +2% |
| 2021 | $3,459 +1.9% | $286,149 +1% |
| 2020 | $3,394 +2.1% | $283,216 +2% |
| 2019 | $3,326 +1.3% | $277,664 +2% |
| 2018 | $3,282 +0.9% | $272,220 +2% |
| 2017 | $3,253 +7% | $266,883 +2% |
| 2016 | $3,041 +3.9% | $261,651 +1.5% |
| 2015 | $2,926 | $257,722 +2% |
| 2014 | $2,926 | $252,674 +0.5% |
| 2013 | -- | $251,533 +2.4% |
| 2012 | -- | $245,718 +1.6% |
| 2011 | -- | $241,768 +0.8% |
| 2010 | -- | $239,962 +1.8% |
| 2008 | -- | $235,818 +2% |
| 2007 | -- | $231,195 +18.5% |
| 2006 | -- | $195,162 +2% |
| 2005 | -- | $191,337 +2% |
| 2004 | -- | $187,587 +1.9% |
| 2003 | -- | $184,150 +2% |
| 2002 | -- | $180,540 +2% |
| 2001 | -- | $177,000 +5.4% |
| 2000 | -- | $167,973 |
Find assessor info on the county website
Neighborhood: 95662
Nearby homes
- $563,4003 bd2 ba1.7k sqft8645 Timber Ct, Orangevale, CA 95662Off Market
- $586,5003 bd2 ba1.7k sqft6036 Dahboy Way, Orangevale, CA 95662Off Market
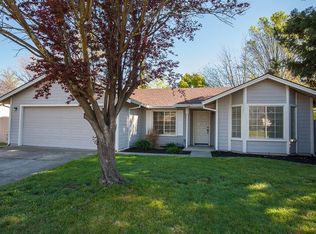
- $640,0003 bd2 ba1.6k sqft6033 Dahboy Way, Orangevale, CA 95662Sold
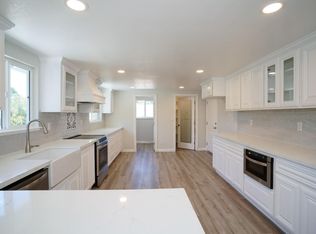
- $560,5003 bd2 ba1.7k sqft8649 Timber Ct, Orangevale, CA 95662Off Market
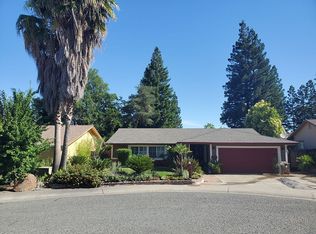
- $613,6003 bd2 ba17 sqft6028 Dahboy Way, Orangevale, CA 95662Off Market
- $637,2003 bd2 ba1.7k sqft6056 Tumblewood Ct, Orangevale, CA 95662Off Market
- $576,8003 bd2 ba1.6k sqft6040 Dahboy Way, Orangevale, CA 95662Off Market
- $559,4003 bd2 ba1.6k sqft6041 Dahboy Way, Orangevale, CA 95662Off Market
Nearby schools
GreatSchools rating
- 4/10Northridge Elementary SchoolGrades: K-6Distance: 1.6 mi
- 5/10Andrew Carnegie Middle SchoolGrades: 6-8Distance: 0.4 mi
- 8/10Bella Vista High SchoolGrades: 9-12Distance: 1.1 mi
Get a cash offer in 3 minutes
Find out how much your home could sell for in as little as 3 minutes with a no-obligation cash offer.
Estimated market value
$617,800
Get a cash offer in 3 minutes
Find out how much your home could sell for in as little as 3 minutes with a no-obligation cash offer.
Estimated market value
$617,800
- California
- Sacramento County
- Orangevale
- 95662
- 8641 Timber Ct
