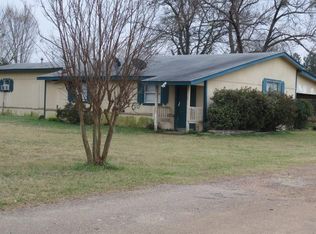
This pristine property is easily made multi-generational; build another house; fenced & cross-fenced; raise cattle; add a horse barn & arena! The 3-2 open-concept Farmhouse Style Home, plus a Barndo with a kitchenette, 1 bedroom, a full bath, and 2 hobby rooms total 3,240 sq ft of living space, plus an oversized 3-car garage, and a shop! This immaculate home has a split Primary bedroom with an en suite bathroom and huge closet, 2 guest rooms, and a 2nd full bath. Heated toilet seats in both bathrooms offer a touch of luxury. The spacious living room, featuring an enclosed electric fireplace, seamlessly integrates the living room, kitchen, and dining room, creating an ideal space for large family gatherings. The heart of this home is the huge kitchen, with an expansive island perfect for meal preparation and casual dining. With ample counter space, metal pull-out cabinet inserts, modern appliances, and plenty of storage, this kitchen is a joy! The exceptionally large pantry ensures you have everything you need at your fingertips and leads into the cheerfully bright laundry room. Outdoor living is a highlight of this property. An 8' X 62' concrete sidewalk with a front-door overhang leads to a 62' X 14' tiled covered patio, complete with overhead fans and a misting system, making it the perfect spot to relax and watch the sunset. All exterior doors are equipped with keypads for added convenience. There are two homestead acres, one has buildings, the other is already metered. No Restrictions! Rent out Barndo as an Airbnb - it is close to popular Lake Fork. The AG Exemption keeps these property taxes very low! Ask your agent to show you this turn-key, ready to move in with out cleaning anything, super well-built home, Barndo, Shop and oversized 3-car garage with a 16 person tornado shelter. Fully fenced and cross fenced. You will be glad you did! Exclusions:3 small refrigerators, outdoor griddle and outdoor grill, outdoor furniture
Sold
Zillow last checked:
Listing updated:
Bought with:
LeeAnn Doss
Southern Grace Realty
Source: GTARMLS,MLS#: 26002875
Price history
| Date | Event | Price |
|---|---|---|
| 6/10/2026 | Sold | -- |
Source:  GTARMLS #26002875 Report a problem GTARMLS #26002875 Report a problem | ||
| 5/15/2026 | Pending sale | $625,000$193/sqft |
Source: NTREIS #21193283 Report a problem | ||
| 5/6/2026 | Contingent | $625,000$193/sqft |
Source: NTREIS #21193283 Report a problem | ||
| 5/6/2026 | Pending sale | $625,000$193/sqft |
Source: GTARMLS #26002875 Report a problem | ||
| 3/21/2026 | Price change | $625,000-7.4%$193/sqft |
Source: GTARMLS #26002875 Report a problem | ||
| 3/2/2026 | Listed for sale | $675,000-2.2%$208/sqft |
Source: GTARMLS #26002875 Report a problem | ||
| 3/1/2026 | Listing removed | $689,987$213/sqft |
Source: GTARMLS #25003216 Report a problem | ||
| 1/8/2026 | Price change | $689,9870%$213/sqft |
Source: GTARMLS #25003216 Report a problem | ||
| 12/18/2025 | Price change | $689,9880%$213/sqft |
Source: GTARMLS #25003216 Report a problem | ||
| 12/11/2025 | Price change | $689,9890%$213/sqft |
Source: GTARMLS #25003216 Report a problem | ||
| 12/4/2025 | Price change | $689,9900%$213/sqft |
Source: GTARMLS #25003216 Report a problem | ||
| 11/20/2025 | Price change | $689,9920%$213/sqft |
Source: GTARMLS #25003216 Report a problem | ||
| 11/13/2025 | Price change | $689,9930%$213/sqft |
Source: GTARMLS #25003216 Report a problem | ||
| 11/6/2025 | Price change | $689,9940%$213/sqft |
Source: GTARMLS #25003216 Report a problem | ||
| 10/30/2025 | Price change | $689,9950%$213/sqft |
Source: GTARMLS #25003216 Report a problem | ||
| 10/23/2025 | Price change | $689,9960%$213/sqft |
Source: GTARMLS #25003216 Report a problem | ||
| 10/16/2025 | Price change | $689,9970%$213/sqft |
Source: GTARMLS #25003216 Report a problem | ||
| 10/9/2025 | Price change | $689,9980%$213/sqft |
Source: GTARMLS #25003216 Report a problem | ||
| 10/2/2025 | Price change | $689,9990%$213/sqft |
Source: GTARMLS #25003216 Report a problem | ||
| 7/23/2025 | Price change | $690,000-4.8%$213/sqft |
Source: GTARMLS #25003216 Report a problem | ||
| 6/23/2025 | Price change | $725,000-4%$224/sqft |
Source: GTARMLS #25003216 Report a problem | ||
| 5/9/2025 | Price change | $755,000-2.6%$233/sqft |
Source: GTARMLS #25003216 Report a problem | ||
| 4/1/2025 | Price change | $775,000-1.3%$239/sqft |
Source: GTARMLS #25003216 Report a problem | ||
| 3/4/2025 | Listed for sale | $785,000$242/sqft |
Source: GTARMLS #25003216 Report a problem | ||