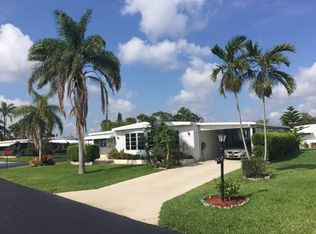
This charming 2-bedroom, 2-bath manufactured home by Miller offers comfortable living in a cozy layout. The interior features a spacious living room and dining area adorned with warm, neutral tones and ample natural light filtering through the windows. The kitchen is equipped with essential appliances including an oven, fridge, dishwasher, and microwave, all complemented by tiled flooring that extends throughout the main living spaces. The master bedroom includes an en suite bathroom and a convenient walk-in closet, while the additional bathroom is thoughtfully designed with a bright vanity area. A Florida room provides a versatile space perfect for relaxation or entertaining. Central A/C ensures year-round comfort, and the home's interior finishes reflect a classic, inviting style.Situated in the welcoming Sea Meadow community of Boynton Beach, FL, this home enjoys a peaceful setting with lush greenery and mature trees enhancing the curb appeal. The exterior boasts a neat carport and a handy shed for additional storage, all surrounded by well-maintained landscaping. Sea Meadow offers a friendly neighborhood atmosphere with easy access to local amenities and beautiful Florida weather, making it an ideal place to call home. The community's serene environment and close proximity to shopping, dining, and recreational options provide the perfect balance of tranquility and convenience.
For sale
$28,500
8642 Duchess Ct W #386, Boynton Beach, FL 33436
2beds
960sqft
Manufactured Home
Built in 1979
-- sqft lot
$-- Zestimate®
$30/sqft
$-- HOA
What's special
Convenient walk-in closetWarm neutral tonesNeat carportWell-maintained landscaping
- 2 days |
- 158 |
- 10 |
Zillow last checked:
Listing updated:
Listed by:
Chaeric Wilson 561-709-5419,
Sea Meadow
Source: My State MLS,MLS#: 11945069
Facts & features
Interior
Bedrooms & bathrooms
- Bedrooms: 2
- Bathrooms: 2
- Full bathrooms: 2
Rooms
- Room types: Bonus Room, Dining Room, En Suite, Kitchen, Living Room, Master Bedroom, Walk-in Closet
Basement
- Area: 0
Heating
- Has Heating (Unspecified Type)
Cooling
- Central
Appliances
- Included: Dishwasher, Dryer, Refrigerator, Microwave, Oven, Washer
Features
- Flooring: Tile, Vinyl
- Has basement: No
- Has fireplace: No
- Furnished: Yes
Interior area
- Total structure area: 960
- Total interior livable area: 960 sqft
- Finished area above ground: 960
Property
Parking
- Parking features: Driveway
- Has carport: Yes
- Has uncovered spaces: Yes
Lot
- Features: Trees
Details
- Additional structures: Shed(s), Carport
- On leased land: Yes
- Lease amount: $1,199
Construction
Type & style
- Home type: MobileManufactured
- Property subtype: Manufactured Home
Condition
- New construction: No
- Year built: 1979
Utilities & green energy
- Electric: Amps(0)
Community & HOA
Community
- Features: Gym, Pool, 55 and Over, Clubhouse
- Senior community: Yes
HOA
- Has HOA: No
- Amenities included: Gym, Pool, 55 and Over, Clubhouse
Location
- Region: Boynton Beach
Financial & listing details
- Price per square foot: $30/sqft
- Date on market: 8/21/2026
- Date available: 08/20/2026
- Listing agreement: Exclusive
Estimated market value
Not available
Estimated sales range
Not available
Not available
Price history
| Date | Event | Price |
|---|---|---|
| 8/21/2026 | Listed for sale | $28,500$30/sqft |
Source: My State MLS #11945069 Report a problem | ||
Public tax history
Tax history is unavailable.
Monthly payment
Climate risks
Neighborhood: 33436
Nearby schools
GreatSchools rating
- 7/10Citrus Cove Elementary SchoolGrades: PK-5Distance: 0.5 mi
- 3/10Boynton Beach Community High SchoolGrades: PK,6-12Distance: 1.7 mi
- 3/10Congress Community Middle SchoolGrades: 6-8Distance: 2 mi
Schools provided by the listing agent
- District: 000000
Source: My State MLS. This data may not be complete. We recommend contacting the local school district to confirm school assignments for this home.
- $99,0002 bd2 ba1.1k sqft8647 Duke Ct W #290, Boynton Beach, FL 33436For Sale
- $79,9002 bd2 ba960 sqft8609 Duchess Ct E, Boynton Beach, FL 33436Off Market

- $214,200-- bd-- ba-- sqft8577 Duchess Ct E, Boynton Beach, FL 33436Off Market
- $---- bd-- ba-- sqft8644 Duchess Ct E, Boynton Beach, FL 33436Off Market
- $342,3002 bd2 ba1.4k sqft63 Sausalito Dr, Boynton Beach, FL 33436Off Market
- $144,200-- bd-- ba-- sqft63 Sausalito Dr #204, Boynton Beach, FL 33436Off Market
- $302,3002 bd2 ba1.1k sqft64 Sausalito Dr, Boynton Beach, FL 33436Off Market
- $307,4002 bd2 ba1.3k sqft62 Sausalito Dr, Boynton Beach, FL 33436Off Market
Similar homes
- $40,0002 bd2 ba960 sqft4037 Royal Manor Blvd Lot 152, Boynton Beach, FL 33436For Sale
 MLS ID #11930808, Chaeric Wilson, Sea Meadow. My State MLS
 - $40,0002 bd2 ba672 sqft2508 NW 24th St #152, Boynton Beach, FL 33436For Sale
 MLS ID #11938615, Daniel Lawhead, Sand & Sea Village. My State MLS
 - $34,9002 bd2 ba720 sqft2405 NW 21st Ter Lot 87, Boynton Beach, FL 33436For Sale
 MLS ID #11912963, Daniel Lawhead, Sand & Sea Village. My State MLS
 - $30,0002 bd2 ba1.2k sqft6078 Seashore Dr, Lake Worth, FL 33462For Sale

 MLS ID #M20055602, Maggie Langan, RE/MAX Prestige Realty/Welling. Martin County REALTORS® of the Treasure Coast (MCRTC)
 - $32,5002 bd2 ba1.2k sqft6322 Cypress Ln, Lake Worth, FL 33462For SaleMLS ID #M20056223, Maggie Langan, RE/MAX Prestige Realty/Welling. Martin County REALTORS® of the Treasure Coast (MCRTC)
- $39,9003 bd2 ba792 sqft2000 NW 22nd St #407, Boynton Beach, FL 33436For SaleMLS ID #11661236, Daniel Lawhead, Sand & Sea Village. My State MLS
- $33,0002 bd2 ba850 sqft6241 Elm Lane, Lantana, FL 33462For Sale
 MLS ID #R11137337, Kyle Oakley, Canedo Realty. BeachesMLS
 - $24,5002 bd1 ba900 sqft6315 S Ash Ln, Lake Worth, FL 33462For SaleMLS ID #M20055219, Maggie Langan, RE/MAX Prestige Realty/Welling. Martin County REALTORS® of the Treasure Coast (MCRTC)
- $30,0002 bd2 ba1.1k sqft58 Lisa Ln #58, Lake Worth, FL 33463For SaleMLS ID #11861761, Gloria Mcmanus, WELCOME HOME MOBILE HOMES LLC. My State MLS
- $34,4002 bd2 ba1.2k sqft6308 S Ash Lane, Lantana, FL 33462For SaleMLS ID #B26056964, Donna Giglio, KW Innovations. BeachesMLS
- $32,5002 bd1 ba700 sqft16 Palm Drive #16, Lake Worth Beach, FL 33461For SaleMLS ID #B26061178, Jorge A Mejia, Highlight Realty Corp/LW. BeachesMLS
- $38,0002 bd2 ba1.4k sqft2 SOUTHPORT Lane #C, Boynton Beach, FL 33436For SaleMLS ID #B26054268, Carolyn R Liss, Hunters Signature Real Estate,. BeachesMLS
- $20,0002 bd2 ba1.3k sqft19, Boynton Beach, FL 33436For SaleMLS ID #B26018237, Stacy Meryl Beyda, Coldwell Banker Realty /Delray Beach. BeachesMLS
- $32,0003 bd2 ba908 sqft378 Pebblestone Court, Coconut Creek, FL 33073For SaleMLS ID #B26065817, Elida B. Brandao, Greener Globe Realty Group. BeachesMLS
- $29,5001 bd1 ba600 sqft42 Palm Drive #42, Lake Worth Beach, FL 33461For SaleMLS ID #B26051366, Jorge A Mejia, Highlight Realty Corp/LW. BeachesMLS
- $34,9002 bd2 ba924 sqft7319 43RD Way N, Riviera Beach, FL 33404For SaleMLS ID #B26066877, John Berns, FSBI Realty.Com. BeachesMLS
- $34,0002 bd1 ba900 sqft21 Palm Drive #21, Lake Worth Beach, FL 33461For SaleMLS ID #B26051179, Jorge A Mejia, Highlight Realty Corp/LW. BeachesMLS
- $29,9002 bd2 ba960 sqftPalm Lake Co-Op Inc Ph Ii, Riviera Beach, FL 33404For Sale
 MLS ID #A12058084, Alvina Nosikovsky, Premier Elite Realty Inc.. MIAMI
 - $39,9002 bd2 ba1.2k sqft4242 3rd Court, Lantana, FL 33462For SaleMLS ID #B26020284, Nekeisha Nemard, Partnership Realty Inc.. BeachesMLS
- $35,0002 bd1 ba672 sqft55 Lisa Ln #55, Lake Worth, FL 33463For SaleMLS ID #11346363, Tori Coil, Lago Palma. My State MLS
