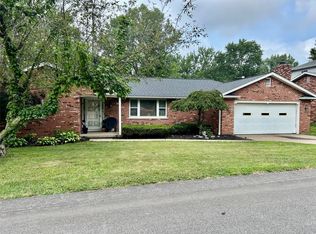
Enjoy the peace and privacy of country living in this well maintained ranch situated on 1.5 acres! This home features an updated kitchen with beautiful maple cabinetry and hardwood flooring, along with a newly renovated office space and first floor laundry room. Recent improvements include a new roof in 2025 and updated front and back decks in 2023, giving you peace of mind for years to come. Step outside to relax in the hot tub or take advantage of the heated 2 car garage, perfect for vehicles, storage, or a workshop. With plenty of outdoor space and many recent updates, this move in ready home is one you won't want to miss!
Pending
Price cut: $15K (8/27)
$310,000
8642 Haft Rd, Erie, PA 16510
3beds
1,404sqft
Single Family Residence
Built in 1973
1.51 Acres Lot
$303,900 Zestimate®
$221/sqft
$-- HOA
What's special
First floor laundry roomNewly renovated office spacePlenty of outdoor spaceBeautiful maple cabinetryHardwood flooringUpdated kitchen
- 54 days
- 1,181
- 51
Zillow last checked:
Listing updated:
Listed by:
Mitchell Fife (814)898-3558,
RE/MAX Real Estate Group East 814-898-3558,
Joshua Kitchen 814-823-3453,
RE/MAX Real Estate Group East
Source: GEMLS,MLS#: 192329Originating MLS: Greater Erie Board Of Realtors
Facts & features
Interior
Bedrooms & bathrooms
- Bedrooms: 3
- Bathrooms: 2
- Full bathrooms: 1
- 1/2 bathrooms: 1
Primary bedroom
- Level: First
- Dimensions: 12x12
Bedroom
- Level: First
- Dimensions: 12x10
Bedroom
- Level: First
- Dimensions: 12x10
Dining room
- Level: First
- Dimensions: 12x10
Other
- Level: First
Half bath
- Level: First
Kitchen
- Level: First
- Dimensions: 16x10
Laundry
- Level: First
Living room
- Description: Fireplace
- Level: First
- Dimensions: 12x12
Office
- Level: First
Heating
- Forced Air, Gas
Cooling
- None
Appliances
- Included: Dishwasher, Gas Oven, Gas Range, Microwave, Refrigerator, Dryer, Water Softener, Washer
Features
- Ceiling Fan(s), Cable TV
- Flooring: Carpet, Ceramic Tile, Hardwood
- Basement: Full
- Number of fireplaces: 1
- Fireplace features: Wood Burning
Interior area
- Total structure area: 1,404
- Total interior livable area: 1,404 sqft
Property
Parking
- Total spaces: 8
- Parking features: Attached
- Attached garage spaces: 2
Features
- Levels: One
- Stories: 1
- Patio & porch: Deck
- Exterior features: Deck
Lot
- Size: 1.51 Acres
- Dimensions: 355 x 259 x 0 x 0
- Features: Sloped
Details
- Parcel number: 25027028.1009.00
- Zoning description: R-1
- Other equipment: Dehumidifier
Construction
Type & style
- Home type: SingleFamily
- Architectural style: One Story
- Property subtype: Single Family Residence
Materials
- Mixed
- Roof: Asphalt
Condition
- Good Condition,Resale
- Year built: 1973
Utilities & green energy
- Sewer: Public Sewer
- Water: Well
- Utilities for property: Natural Gas Available
Community & HOA
Location
- Region: Erie
Financial & listing details
- Price per square foot: $221/sqft
- Tax assessed value: $131,900
- Annual tax amount: $4,356
- Date on market: 7/30/2026
- Cumulative days on market: 41 days
- Road surface type: Paved
Estimated market value
$303,900
$289,000 - $319,000
$1,805/mo
Price history
| Date | Event | Price |
|---|---|---|
| 9/3/2026 | Pending sale | $310,000$221/sqft |
Source: GEMLS #192329 Report a problem | ||
| 8/27/2026 | Price change | $310,000-4.6%$221/sqft |
Source: GEMLS #192329 Report a problem | ||
| 8/21/2026 | Listed for sale | $325,000$231/sqft |
Source: GEMLS #192329 Report a problem | ||
| 8/12/2026 | Pending sale | $325,000$231/sqft |
Source: GEMLS #192329 Report a problem | ||
| 7/30/2026 | Listed for sale | $325,000+115.2%$231/sqft |
Source: GEMLS #192329 Report a problem | ||
| 1/29/2018 | Sold | $151,000$108/sqft |
Source: GEMLS #116475 Report a problem | ||
| 12/5/2017 | Pending sale | $151,000$108/sqft |
Source: Howard Hanna - Erie South #116475 Report a problem | ||
| 11/26/2017 | Listed for sale | $151,000$108/sqft |
Source: Howard Hanna - Erie South #116475 Report a problem | ||
Public tax history
| Year | Property taxes | Tax assessment |
|---|---|---|
| 2026 | $4,456 +1% | $131,900 |
| 2025 | $4,412 +3.7% | $131,900 |
| 2024 | $4,255 +10.2% | $131,900 |
| 2023 | $3,862 +2.6% | $131,900 |
| 2022 | $3,763 | $131,900 |
| 2021 | $3,763 +270.5% | $131,900 |
| 2020 | $1,016 -70.1% | $131,900 |
| 2019 | $3,398 -14.3% | $131,900 |
| 2018 | $3,964 +13.5% | $131,900 |
| 2017 | $3,492 +1% | $131,900 |
| 2016 | $3,459 +125.1% | $131,900 |
| 2015 | $1,537 -45.4% | $131,900 |
| 2014 | $2,813 +332.7% | $131,900 |
| 2013 | $650 -4.6% | $131,900 +17% |
| 2012 | $682 | $112,700 |
| 2011 | $682 | $112,700 |
| 2010 | $682 +11% | $112,700 |
| 2009 | $614 | $112,700 |
| 2008 | -- | $112,700 |
| 2005 | $673 | $112,700 |
| 2004 | $673 | $112,700 |
| 2003 | -- | $112,700 +434.4% |
| 2002 | -- | $21,090 |
| 2000 | -- | $21,090 |
Find assessor info on the county website
Monthly payment
Est. payment
Payment breakdown
Explore the cost of this home by adjusting the details. Changes won't be saved.Climate risks
Neighborhood: 16510
Nearby schools
Schools provided by the listing agent
- District: Wattsburg
Source: GEMLS. This data may not be complete. We recommend contacting the local school district to confirm school assignments for this home.
Similar homes
- $225,0004 bd2 ba1.5k sqft3406 Saltsman Rd, Erie, PA 16510For Sale
 MLS ID #191343, Tim Kuzma, Howard Hanna Erie Southwest. GEMLS
 - $249,9003 bd2 ba1.3k sqft2605 Saltsman Rd, Erie, PA 16510For Sale
 MLS ID #192592, Kristin Green, Howard Hanna Erie East. GEMLS
 - $289,9003 bd2 ba1.5k sqft130 E Arlington Rd, Erie, PA 16509For Sale
 MLS ID #193188, Lorraine Fox, KW Flagship Realty. GEMLS
 - $259,9003 bd2 ba1.4k sqft3418 Regis Dr, Erie, PA 16510For Sale
 MLS ID #193194, Toni Smith, RE/MAX Real Estate Group Erie. GEMLS
